Sun City Palm Desert Resort community. Spacious & Beautiful Marquis single level home fully furnished in the active senior resort. Great location located a short distance to the Mountain View Popular Clubhouse with 2 pools, one inside & one outside with magnificent view of the mountains. Gated front Courtyard & Custom glass double front doors welcome you home. Abundance of recessed lights highlights the coffered ceilings in the great room & family room, Custom built-ins & granite countertops in den/office, which can easily be easily enclosed for a third bedroom. Towering skylight and double doors open to the master ensuite that has coffered ceilings, recessed lights, bay window, plantation shutters and large walk-in closet. Master bathroom has jetted tub, walk-in shower, granite countertops & coffered ceilings with recessed lights. Large powder room. The 2 + golf cart garage has a work bench. Large PIVATE BACKYARD, great for having a pet or building your own pool. Enjoy Golf, swimming pools, restaurants, clubhouses, tennis, 24 hour security guard gated community in the gorgeous active senior community. Private backyard is a great place for entertaining. 2 restaurants & coffee/martini bar within the gated community offer convenient dinning options. World class shopping, restaurants, theaters are options for you in the Desert. May be sold furnished.
Sold for $540,000
Listed by: Laguna Premier Realty Inc. • David Letourneau • Contact: 949-900-6930
Bought with: Keller Williams R. E. Services
$540,000
37675 Blue Sky Ave, Palm Desert, CA 92211
2beds
2,415sqft
Single Family Residence
Built in 1993
8,276 Square Feet Lot
$554,100 Zestimate®
$224/sqft
$3,867 Estimated rent
Home value
$554,100
$521,000 - $593,000
$3,867/mo
Zestimate® history
Owner options
List your home for rent
$3,867/mo
Rent Zestimate®
Find your next renter with Zillow Rental Manager. Plus, with online applications, you can quickly screen prospective tenants – for free.
$3,867/mo
Rent Zestimate®
Refinance and save
$3,809/mo
Est. payment
Refinancing to a lower rate could help reduce your monthly payments and save thousands over the life of the loan.
$3,809/mo
Est. payment
Explore your selling options
Work with a Zillow partner agent
Leverage their expertise and Zillow's premium Showcase listings to get your home seen by more buyers.
Get startedList with your own agent
Get your home in front of millions of buyers by listing it on Zillow.
Learn how to do itSell it yourself
Take full control of how buyers see your home on Zillow by listing For Sale by Owner (FSBO).
List your homeWhat's special
Swimming poolsPrivate backyardRecessed lightsLarge pivate backyardGated front courtyardWalk-in showerGreat room
Zillow last checked:
Listing updated:
Listed by:
David Letourneau DRE #00984122 949-900-6930,
Laguna Premier Realty Inc.,
Lisa Post-Letourneau DRE #00879175 714-928-3976,
Laguna Premier Realty Inc.
Bought with:
Tania Rabena, DRE #01261684
Keller Williams R. E. Services
Source: CRMLS,MLS#: OC22243945 Originating MLS: California Regional MLS
Originating MLS: California Regional MLSFacts & features
Interior
Bedrooms & bathrooms
- Bedrooms: 2
- Bathrooms: 3
- Full bathrooms: 2
- 1/2 bathrooms: 1
- Main level bathrooms: 3
- Main level bedrooms: 2
Rooms
- Room types: Bedroom, Den, Entry/Foyer, Family Room, Kitchen, Living Room, Primary Bathroom, Primary Bedroom, Office, Other, Dining Room
Primary bedroom
- Features: Main Level Primary
Bedroom
- Features: All Bedrooms Down
Bedroom
- Features: Bedroom on Main Level
Bathroom
- Features: Bathtub, Closet, Dual Sinks, Granite Counters, Jetted Tub, Tub Shower, Walk-In Shower
Kitchen
- Features: Solid Surface Counters
Heating
- Central
Cooling
- Central Air
Appliances
- Included: Dishwasher, Electric Oven, Gas Cooktop, Disposal, Microwave, Range Hood, Dryer, Washer
- Laundry: Inside, Laundry Room
Features
- Breakfast Area, Ceiling Fan(s), Cathedral Ceiling(s), Separate/Formal Dining Room, Eat-in Kitchen, Furnished, High Ceilings, Open Floorplan, Partially Furnished, Recessed Lighting, All Bedrooms Down, Bedroom on Main Level, Main Level Primary, Primary Suite, Walk-In Closet(s)
- Flooring: Carpet, Laminate, Stone, Vinyl
- Doors: Mirrored Closet Door(s)
- Windows: Plantation Shutters
- Has fireplace: Yes
- Fireplace features: Family Room
- Furnished: Yes
- Common walls with other units/homes: No Common Walls
Interior area
- Total interior livable area: 2,415 sqft
Property
Parking
- Total spaces: 3
- Parking features: Door-Multi, Direct Access, Driveway, Garage Faces Front, Garage, Golf Cart Garage, Garage Door Opener
- Attached garage spaces: 3
Accessibility
- Accessibility features: Grab Bars, Low Pile Carpet, No Stairs
Features
- Levels: One
- Stories: 1
- Entry location: Main
- Patio & porch: Open, Patio
- Pool features: Heated, In Ground, Association
- Has spa: Yes
- Spa features: Association, Heated, In Ground
- Fencing: Block,Stucco Wall
- Has view: Yes
- View description: Mountain(s), Peek-A-Boo
Lot
- Size: 8,276 Square Feet
- Features: Front Yard, Lawn, Yard
Details
- Parcel number: 748130013
- Zoning: SP ZONE
- Special conditions: Standard,Trust
Construction
Type & style
- Home type: SingleFamily
- Property subtype: Single Family Residence
Materials
- Roof: Spanish Tile
Condition
- New construction: No
- Year built: 1993
Details
- Builder model: Marquis
Utilities & green energy
- Electric: Electricity - On Property
- Sewer: Sewer Tap Paid
- Water: Public
- Utilities for property: Cable Available, Electricity Connected, Natural Gas Connected, Sewer Connected, Water Connected
Community & HOA
Community
- Features: Golf, Lake, Street Lights, Sidewalks, Gated
- Security: Gated with Guard, Gated Community, Gated with Attendant, 24 Hour Security, Smoke Detector(s), Security Guard
- Senior community: Yes
- Subdivision: Sun City
HOA
- Has HOA: Yes
- Amenities included: Billiard Room, Call for Rules, Clubhouse, Controlled Access, Fitness Center, Golf Course, Game Room, Jogging Path, Meeting Room, Meeting/Banquet/Party Room, Other Courts, Paddle Tennis, Pickleball, Pool, Pets Allowed, Recreation Room, Guard, Spa/Hot Tub, Security, Tennis Court(s), Trash
- HOA fee: $328 monthly
- HOA name: Del Webb
Location
- Region: Palm Desert
Financial & listing details
- Price per square foot: $224/sqft
- Tax assessed value: $550,800
- Annual tax amount: $7,183
- Date on market: 11/18/2022
- Cumulative days on market: 292 days
- Listing terms: Cash,Cash to New Loan
Price history
| Date | Event | Price |
|---|---|---|
| 9/7/2023 | Sold | $540,000-1.8%$224/sqft |
Source:  CRMLS #OC22243945 Report a problem CRMLS #OC22243945 Report a problem | ||
| 8/7/2023 | Contingent | $550,000$228/sqft |
Source: CRMLS #OC22243945 Report a problem | ||
| 7/9/2023 | Price change | $550,000-4.8%$228/sqft |
Source: CRMLS #OC22243945 Report a problem | ||
| 4/21/2023 | Listed for sale | $578,000+114.9%$239/sqft |
Source: CRMLS #OC22243945 Report a problem | ||
| 10/26/2018 | Listing removed | $4,300$2/sqft |
Source: Laguna Premier Realty Inc. #OC18133115 Report a problem | ||
| 6/7/2018 | Listed for rent | $4,300+4.9%$2/sqft |
Source: Laguna Premier Realty Inc. #OC18133115 Report a problem | ||
| 9/16/2017 | Listing removed | $4,100$2/sqft |
Source: Laguna Premier Realty Inc. #OC17103221 Report a problem | ||
| 5/10/2017 | Listed for rent | $4,100+41.4%$2/sqft |
Source: Laguna Premier Realty Inc. #OC17103221 Report a problem | ||
| 5/14/2011 | Listing removed | $2,900$1/sqft |
Source: Tarbell REALTORS #21395770 Report a problem | ||
| 4/17/2010 | Listed for rent | $2,900$1/sqft |
Source: Tarbell Realtors #21395770 Report a problem | ||
| 11/26/2003 | Sold | $269,000$111/sqft |
Source: Public Record Report a problem | ||
Public tax history
| Year | Property taxes | Tax assessment |
|---|---|---|
| 2025 | $7,183 +2.3% | $550,800 +2% |
| 2024 | $7,019 +32.1% | $540,000 +34% |
| 2023 | $5,314 +2.4% | $403,117 +2% |
| 2022 | $5,190 +2.3% | $395,214 +2% |
| 2021 | $5,072 +1.8% | $387,466 +1% |
| 2020 | $4,981 +1.9% | $383,494 +2% |
| 2019 | $4,890 +1.9% | $375,975 +2% |
| 2018 | $4,800 +1.6% | $368,604 +2% |
| 2017 | $4,724 | $361,377 +2% |
| 2016 | $4,724 +1.6% | $354,292 +1.5% |
| 2015 | $4,648 +1.6% | $348,972 +2% |
| 2014 | $4,575 | $342,138 +0.5% |
| 2013 | -- | $340,593 +2% |
| 2012 | -- | $333,916 +2% |
| 2011 | -- | $327,370 +0.8% |
| 2010 | -- | $324,926 -0.2% |
| 2009 | -- | $325,700 +2% |
| 2008 | -- | $319,315 +2% |
| 2007 | -- | $313,055 -17.6% |
| 2006 | -- | $379,746 +2% |
| 2005 | -- | $372,300 +21.7% |
| 2003 | -- | $306,000 +71.8% |
| 2002 | -- | $178,126 |
Find assessor info on the county website
Neighborhood: Sun City Palm Desert
Nearby homes
- $334,1001 bd-- ba1k sqft37667 Blue Sky Ave, Palm Desert, CA 92211Off Market
- $303,7001 bd2 ba1k sqft37659 Blue Sky Ave, Palm Desert, CA 92211Off Market
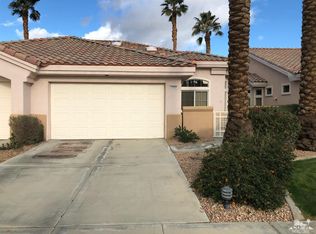
- $484,1002 bd2 ba2k sqft78324 Grape Arbor Ave, Palm Desert, CA 92211Off Market
- $616,7002 bd2 ba1.8k sqft78314 Grape Arbor Ave, Palm Desert, CA 92211Off Market
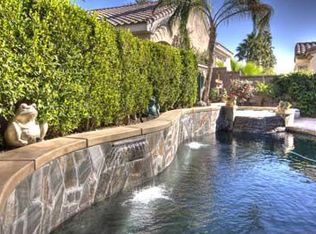
- $609,9002 bd2 ba2.1k sqft37612 Copperstone Ct, Palm Desert, CA 92211Off Market
- $322,9001 bd1 ba1k sqft37651 Blue Sky Ave, Palm Desert, CA 92211Off Market
- $340,0001 bd1 ba1k sqft78335 Silent Dr, Palm Desert, CA 92211Sold
- $614,4002 bd2 ba2.1k sqft78304 Grape Arbor Ave, Palm Desert, CA 92211Off Market
Nearby schools
GreatSchools rating
- 5/10Ronald Reagan Elementary SchoolGrades: K-5Distance: 1.6 mi
- 4/10Desert Ridge AcademyGrades: 6-8Distance: 1.4 mi
- 6/10Shadow Hills High SchoolGrades: 9-12Distance: 1.6 mi
Get a cash offer in 3 minutes
Find out how much your home could sell for in as little as 3 minutes with a no-obligation cash offer.
Estimated market value
$554,100
Get a cash offer in 3 minutes
Find out how much your home could sell for in as little as 3 minutes with a no-obligation cash offer.
Estimated market value
$554,100
- California
- Riverside County
- Palm Desert
- 92211
- Sun City Palm Desert
- 37675 Blue Sky Ave
Nearby cities
Nearby neighborhoods
Nearby zip codes
Other Palm Desert Topics
