Sprawling charm in Powhatan. Meticulously maintained custom built one owner home offers modern & classic appeal. Perfect for entertaining any size gathering or just relaxing. Beautiful HW floors, double-sided gas FP, Florida rm where you will spend summer afternoons with iced beverages & cozy winter evenings with warm cocoa. Spacious 4 bdrms provide comfortable retreats & 3 full baths! Kitchen has room for lg farm table, gas FP & space for family/friends to gather effortlessly. ADA accessible bdrm(s) & hall bath w zero entry shower & built in stone bench. First floor primary suite features bay window with view of pool; gorgeous ensuite bath w dual vanity, ceramic flr, lux shower, walk in closet. Oversized 4th bedroom/bonus rm upstairs w/full bath. Yard perfect for entertaining, gardening, or simply unwinding. Saltwater pool has custom fencing with lg deck. Adjoining fenced area as well. Amazing detached brick wkshp w/heat and air & half bath, epoxy floor, wraparound porch. Lg bonus rm upstairs could be for almost anything (office,theater,gameroom,gym). Brick detached garage: 2+ bays, wkshop, two 20” steel I beams & unfinished 2nd flr for storage. NO HOA! Beautiful neighborhood.
Sold for $925,000
$925,000
3768 Archies Way, Powhatan, VA 23139
4beds
3,849sqft
Single Family Residence
Built in 2006
2.74 Acres Lot
$973,100 Zestimate®
$240/sqft
$4,139 Estimated rent
Home value
$973,100
$924,000 - $1.02M
$4,139/mo
Zestimate® history
Owner options
List your home for rent
$4,139/mo
Rent Zestimate®
Find your next renter with Zillow Rental Manager. Plus, with online applications, you can quickly screen prospective tenants – for free.
$4,139/mo
Rent Zestimate®
Refinance and save
$5,808/mo
Est. payment
Refinancing to a lower rate could help reduce your monthly payments and save thousands over the life of the loan.
$5,808/mo
Est. payment
Explore your selling options
Work with a Zillow partner agent
Leverage their expertise and Zillow's premium Showcase listings to get your home seen by more buyers.
Get startedList with your own agent
Get your home in front of millions of buyers by listing it on Zillow.
Learn how to do itSell it yourself
Take full control of how buyers see your home on Zillow by listing For Sale by Owner (FSBO).
List your homeWhat's special
Saltwater poolEpoxy floorGas fpHall bathBeautiful hw floorsZero entry showerAmazing detached brick wkshp
Zillow last checked:
Listing updated:
Listed by:
Dawn Wade 303-907-7110,
Hometown Realty
Bought with:
Robby Stockwell, 0225237567
Rashkind Saunders & Co.
Source: CVRMLS,MLS#: 2321972 Originating MLS: Central Virginia Regional MLS
Originating MLS: Central Virginia Regional MLSFacts & features
Interior
Bedrooms & bathrooms
- Bedrooms: 4
- Bathrooms: 4
- Full bathrooms: 3
- 1/2 bathrooms: 1
Primary bedroom
- Description: Pool View,HW, Ensuite,Bay Window,WI Closet
- Level: First
- Dimensions: 0 x 0
Bedroom 2
- Description: Carpet,CF
- Level: First
- Dimensions: 0 x 0
Bedroom 3
- Description: HW Floor,CF,WI Closet
- Level: First
- Dimensions: 0 x 0
Bedroom 4
- Description: Carpet,Full Bath,Huge Attic Storage
- Level: Second
- Dimensions: 0 x 0
Additional room
- Description: Double FP,CF,HW Floor
- Level: First
- Dimensions: 0 x 0
Additional room
- Description: Finished Bonus Room Over Workshop
- Level: Second
- Dimensions: 0 x 0
Additional room
- Description: Unfinished Area Over Detached Garage
- Level: Second
- Dimensions: 0 x 0
Additional room
- Description: Detached Finished Workshop,Bath
- Level: First
- Dimensions: 0 x 0
Dining room
- Description: HW Floor,TrayCeiling,PF Molding,Columns
- Level: First
- Dimensions: 0 x 0
Florida room
- Description: Brick Floor,French Doors,Mini Split,Ramp,Hip Ceil
- Level: First
- Dimensions: 0 x 0
Other
- Description: Shower
- Level: First
Other
- Description: Shower
- Level: Second
Half bath
- Level: First
Kitchen
- Description: FP,Island,Pantry,HW Floor
- Level: First
- Dimensions: 0 x 0
Laundry
- Description: Shelving, Utility Sink
- Level: First
- Dimensions: 0 x 0
Living room
- Description: HW Floor, Double Sided FP,CR
- Level: First
- Dimensions: 0 x 0
Heating
- Electric, Heat Pump
Cooling
- Heat Pump
Appliances
- Included: Dishwasher, Electric Cooking, Electric Water Heater, Disposal, Stove, Water Softener, Water Purifier
- Laundry: Washer Hookup, Dryer Hookup
Features
- Bedroom on Main Level, Bay Window, Tray Ceiling(s), Ceiling Fan(s), Dining Area, Separate/Formal Dining Room, Double Vanity, Eat-in Kitchen, French Door(s)/Atrium Door(s), Fireplace, High Ceilings, High Speed Internet, Kitchen Island, Bath in Primary Bedroom, Main Level Primary, Pantry, Solid Surface Counters, Wired for Data, Walk-In Closet(s), Workshop, Central Vacuum
- Flooring: Ceramic Tile, Partially Carpeted, Wood
- Doors: French Doors
- Basement: Crawl Space
- Attic: Walk-In
- Number of fireplaces: 2
- Fireplace features: Gas
Interior area
- Total interior livable area: 3,849 sqft
- Finished area above ground: 3,849
Property
Parking
- Total spaces: 4
- Parking features: Attached, Direct Access, Driveway, Detached, Garage, Paved, Two Spaces, Storage, Workshop in Garage
- Attached garage spaces: 4
- Has uncovered spaces: Yes
Accessibility
- Accessibility features: Accessibility Features, Accessible Full Bath, Accessible Bedroom, Low Threshold Shower, Accessible Approach with Ramp, Accessible Doors
Features
- Levels: One and One Half
- Stories: 1.5
- Patio & porch: Deck, Front Porch, Porch
- Exterior features: Out Building(s), Porch, Storage, Shed, Paved Driveway
- Has private pool: Yes
- Pool features: In Ground, Outdoor Pool, Pool, Private, Vinyl
- Fencing: Fenced,Partial,Wrought Iron
Lot
- Size: 2.74 Acres
Details
- Additional structures: Outbuilding
- Parcel number: 027C17
- Zoning description: R-5
Construction
Type & style
- Home type: SingleFamily
- Architectural style: Transitional
- Property subtype: Single Family Residence
Materials
- Brick, Drywall, Frame, HardiPlank Type
- Roof: Composition
Condition
- Resale
- New construction: No
- Year built: 2006
Utilities & green energy
- Sewer: Septic Tank
- Water: Well
Community & HOA
Community
- Security: Security System, Smoke Detector(s)
- Subdivision: Branchway Springs
Location
- Region: Powhatan
Financial & listing details
- Price per square foot: $240/sqft
- Tax assessed value: $737,500
- Annual tax amount: $5,678
- Date on market: 1/20/2026
- Ownership: Individuals
- Ownership type: Sole Proprietor
Price history
| Date | Event | Price |
|---|---|---|
| 12/29/2023 | Sold | $925,000$240/sqft |
Source:  CVRMLS #2321972 Report a problem CVRMLS #2321972 Report a problem | ||
| 9/14/2023 | Pending sale | $925,000$240/sqft |
Source: CVRMLS #2321972 Report a problem | ||
| 9/13/2023 | Listed for sale | $925,000+107.9%$240/sqft |
Source: CVRMLS #2321972 Report a problem | ||
| 5/30/2006 | Sold | $445,000$116/sqft |
Source: Public Record Report a problem | ||
Public tax history
| Year | Property taxes | Tax assessment |
|---|---|---|
| 2024 | $6,003 +3.4% | $870,000 +3.4% |
| 2023 | $5,803 +2.2% | $841,000 +14% |
| 2022 | $5,679 +5.2% | $737,500 +16.1% |
| 2021 | $5,398 | $635,000 |
| 2020 | $5,398 +13.5% | $635,000 +18.2% |
| 2019 | $4,754 +13.8% | $537,200 |
| 2018 | $4,176 | $537,200 +8.9% |
| 2017 | $4,176 | $493,300 |
| 2016 | $4,176 | $493,300 +6.3% |
| 2014 | $4,176 | $464,000 +2.3% |
| 2012 | -- | $453,600 -8.8% |
| 2011 | -- | $497,400 -9.1% |
| 2010 | -- | $546,900 |
| 2009 | -- | $546,900 |
Find assessor info on the county website
Neighborhood: 23139
Nearby homes
- $759,6004 bd4 ba3.2k sqft3764 Archies Way, Powhatan, VA 23139Off Market
- $743,6004 bd3 ba3.2k sqft3772 Archies Way, Powhatan, VA 23139Off Market
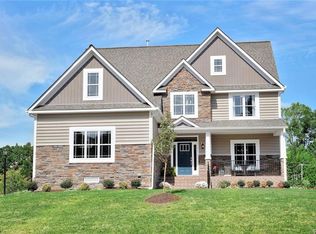
- $708,9003.56 acres3776 Archies Way, Powhatan, VA 23139Off Market
- $1,323,5004 bd3 ba5.3k sqft3760 Archies Way, Powhatan, VA 23139Off Market
- $1,116,2004 bd4 ba4.4k sqft3771 Archies Way, Powhatan, VA 23139Off Market
- $--3 acres2360 Branchway Creek Dr., Powhatan, VA 23139Off Market
- $1,065,1004 bd4 ba4.3k sqft3765 Archies Way, Powhatan, VA 23139Off Market
- $1,008,7004 bd4 ba4.1k sqft3761 Archies Way, Powhatan, VA 23139Off Market
Nearby schools
GreatSchools rating
- 7/10Pocahontas Elementary SchoolGrades: PK-5Distance: 2.2 mi
- 7/10Powhatan Jr. High SchoolGrades: 6-8Distance: 1.7 mi
- 5/10Powhatan High SchoolGrades: 9-12Distance: 6.2 mi
Schools provided by the listing agent
- Elementary: Pocahontas
- Middle: Pocahontas
- High: Powhatan
Source: CVRMLS. This data may not be complete. We recommend contacting the local school district to confirm school assignments for this home.
Get a cash offer in 3 minutes
Find out how much your home could sell for in as little as 3 minutes with a no-obligation cash offer.
Estimated market value
$973,100
Get a cash offer in 3 minutes
Find out how much your home could sell for in as little as 3 minutes with a no-obligation cash offer.
Estimated market value
$973,100
- Virginia
- Powhatan County
- Powhatan
- 23139
- 3768 Archies Way
