Skip main navigation
Sold for $292,000
  • $292,000

    3768 ARKANSAS AVENUE NE, ST PETERSBURG, FL 33703

    3beds
    1,390sqft
    Single Family Residence
    Built in 1971
    7,318 Square Feet Lot
    $277,600 Zestimate®
    $210/sqft
    $3,829 Estimated rent

    Home value

    $277,600

    $250,000 - $308,000

    $3,829/mo

    Zestimate® history
    Loading
    Loading...

    Owner options

    List your home for rent

    $3,829/mo

    Rent Zestimate®

    Find your next renter with Zillow Rental Manager. Plus, with online applications, you can quickly screen prospective tenants – for free.

    Learn more

    $3,829/mo

    Rent Zestimate®

    Refinance and save

    $2,039/mo

    Est. payment

    Refinancing to a lower rate could help reduce your monthly payments and save thousands over the life of the loan.

    See today's rates

    $2,039/mo

    Est. payment

    Explore your selling options

    Work with a Zillow partner agent

    Leverage their expertise and Zillow's premium Showcase listings to get your home seen by more buyers.

    Get started

    List with your own agent

    Get your home in front of millions of buyers by listing it on Zillow.

    Learn how to do it

    Sell it yourself

    Take full control of how buyers see your home on Zillow by listing For Sale by Owner (FSBO).

    List your home

    What's special

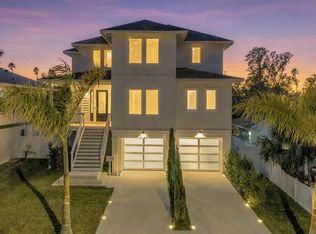
    Some photos are prior to flood. Welcome to your dream home in the heart of St. Petersburg! This charming 3-bedroom, 2-bath residence has been remediated and is ready for your personal touches. As you enter through the spacious 330 sq ft screened porch, you'll discover an inviting open floor plan featuring a large kitchen with new quartz countertops ready for your customizations. The home is enhanced by recently installed dimmable recessed lighting, creating the perfect ambiance throughout. The master bedroom opens up to a serene saltwaterpool and a private backyard oasis, ideal for outdoor gatherings and relaxation. Additional storage is available in the attic, accessible via stairs in the garage. The exterior boasts a newly reinforced driveway and a concrete walkway leading to the garage side door, providing ample space for boat or RV parking. Located in a vibrant community, enjoy access to a community center with a pool, several parks, playgrounds, a boat ramp, and a nearby public golf course—perfect for family fun. Conveniently situated just 2 miles from the new Whole Foods and 3.5 miles from downtown St. Petersburg, you’ll be close to a variety of restaurants, museums, art galleries, brewpubs, sports venues, music events, festivals, and marinas.

    Zillow last checked:

    Listing updated:

    Listed by:

    Caryn Sendera 727-710-1738,

    SMITH & ASSOCIATES REAL ESTATE 727-342-3800,

    Steve Armstrong, PA 813-484-5300,

    SMITH & ASSOCIATES REAL ESTATE

    Bought with:

    Ingrid Roldan PA, 3136467

    REALTY ONE GROUP EVOLUTION

    Source: Stellar MLS,MLS#: TB8301764MLS LogoOriginating MLS: Suncoast Tampa

    Facts & features

    Interior

    Bedrooms & bathrooms
    • Bedrooms: 3
    • Bathrooms: 2
    • Full bathrooms: 2
    Rooms
    • Room types: Attic
    Primary bedroom
    • Features: Ceiling Fan(s), En Suite Bathroom, Handicapped Accessible, Rain Shower Head, Walk-In Closet(s)
    • Level: First
    • Area: 208 Square Feet
    • Dimensions: 13x16
    Bedroom 2
    • Features: Walk-In Closet(s)
    • Level: First
    • Area: 165 Square Feet
    • Dimensions: 11x15
    Bedroom 3
    • Features: Built-in Closet
    • Level: First
    • Area: 99 Square Feet
    • Dimensions: 9x11
    Primary bathroom
    • Level: First
    • Area: 24 Square Feet
    • Dimensions: 6x4
    Bathroom 2
    • Level: First
    • Area: 48 Square Feet
    • Dimensions: 6x8
    Balcony porch lanai
    • Level: First
    • Area: 315 Square Feet
    • Dimensions: 21x15
    Kitchen
    • Level: First
    Living room
    • Level: First
    • Area: 391 Square Feet
    • Dimensions: 23x17
    Heating
    • Electric
    Cooling
    • Central Air
    Appliances
    • Included: None
    • Laundry: In Garage
    Features
    • Accessibility Features, Ceiling Fan(s), Eating Space In Kitchen, Kitchen/Family Room Combo, Open Floorplan, Primary Bedroom Main Floor, Solid Wood Cabinets, Stone Counters, Walk-In Closet(s)
    • Flooring: Porcelain Tile
    • Windows: Blinds, Double Pane Windows
    • Has fireplace: No
    Interior area
    • Total structure area: 2,127
    • Total interior livable area: 1,390 sqft

    Property

    Parking
    • Total spaces: 1
    • Parking features: Boat, Garage Door Opener, Guest
    • Attached garage spaces: 1
    Accessibility
    • Accessibility features: Accessible Approach with Ramp, Accessible Bedroom, Accessible Closets, Accessible Common Area, Visitor Bathroom, Accessible Hallway(s), Accessible Kitchen, Accessible Central Living Area
    Features
    • Levels: One
    • Stories: 1
    • Patio & porch: Covered, Front Porch, Porch, Screened
    • Exterior features: Private Mailbox, Sidewalk
    • Has private pool: Yes
    • Pool features: Deck, Gunite, In Ground, Pool Sweep, Salt Water, Self Cleaning, Solar Heat, Tile
    • Fencing: Vinyl
    Lot
    • Size: 7,318 Square Feet
    • Residential vegetation: Mature Landscaping
    Details
    • Additional structures: Shed(s)
    • Parcel number: 043117815220130120
    • Special conditions: None

    Construction

    Type & style
    • Home type: SingleFamily
    • Architectural style: Ranch
    • Property subtype: Single Family Residence
    Materials
    • Block
    • Foundation: Slab
    • Roof: Shingle
    Condition
    • Fixer
    • New construction: No
    • Year built: 1971

    Utilities & green energy

    • Sewer: Public Sewer
    • Water: Public
    • Utilities for property: BB/HS Internet Available, Cable Connected, Electricity Connected, Sewer Available, Sewer Connected, Street Lights, Water Connected
    Green energy
    • Indoor air quality: HVAC Filter MERV 8+, No Smoking-Interior Buildg

    Community & HOA

    Community
    • Features: Fitness Center, Park, Playground, Pool
    • Security: Fire Alarm, Security Lights, Smoke Detector(s)
    • Pet fee: $0 monthly
    • Subdivision: SHORE ACRES OVERLOOK SEC
    HOA
    • Has HOA: Yes
    • HOA fee: $2 monthly
    Location
    • Region: Saint Petersburg

    Financial & listing details

    • Price per square foot: $210/sqft
    • Tax assessed value: $213,091
    • Annual tax amount: $2,939
    • Date on market: 9/9/2024
    • Cumulative days on market: 128 days
    • Listing terms: Cash
    • Ownership: Fee Simple
    • Total actual rent: 0
    • Electric utility on property: Yes
    • Road surface type: Paved

    Price history

    DateEventPrice
    4/30/2026Listing removed$3,700$3/sqft
    Source: Stellar MLS #O6393324 Report a problem
    3/25/2026Listed for rent$3,700$3/sqft
    Source: Stellar MLS #O6393324 Report a problem
    3/7/2025Sold$292,000-22.1%$210/sqft
    Source: Stellar MLS #TB8301764 Report a problem
    2/7/2025Pending sale$375,000$270/sqft
    Source: Stellar MLS #TB8301764 Report a problem
    2/7/2025Listing removed$375,000$270/sqft
    Source: Stellar MLS #TB8301764 Report a problem
    10/22/2024Listed for sale$375,000-35.9%$270/sqft
    Source: Stellar MLS #TB8301764 Report a problem
    9/28/2024Listing removed$584,900$421/sqft
    Source: Stellar MLS #TB8301764 Report a problem
    9/9/2024Listed for sale$584,900+11.4%$421/sqft
    Source: Stellar MLS #TB8301764 Report a problem
    5/2/2023Sold$525,000$378/sqft
    Source: Public Record Report a problem
    4/12/2023Pending sale$525,000$378/sqft
    Source: Stellar MLS #U8196833 Report a problem
    4/10/2023Listed for sale$525,000+186.9%$378/sqft
    Source: Stellar MLS #U8196833 Report a problem
    5/9/2013Sold$183,000-3.5%$132/sqft
    Source: Stellar MLS #U7580324 Report a problem
    4/28/2013Listed for sale$189,700+145.4%$136/sqft
    Source: Charles Rutenberg Realty, Inc. #U7580324 Report a problem
    10/5/2012Sold$77,300-18.6%$56/sqft
    Source: Public Record Report a problem
    7/6/2012Price change$95,000-11.2%$68/sqft
    Source: Point Realtor LLC #T2503406 Report a problem
    6/5/2012Price change$107,000-3.6%$77/sqft
    Source: Point Realtor LLC #T2503406 Report a problem
    1/27/2012Price change$111,000+0.9%$80/sqft
    Source: Point Realtor LLC #T2503406 Report a problem
    1/26/2012Listed for sale$110,000$79/sqft
    Source: Point Realtor LLC #T2503406 Report a problem

    Public tax history

    YearProperty taxesTax assessment
    2025$3,197 -43.1%$213,091 -37.4%
    2024$5,619 +91.2%$340,441 +78.7%
    2023$2,939 +3%$190,527 +3%
    2022$2,853 -1%$184,978 +3%
    2021$2,882 +0.1%$179,590 +1.4%
    2020$2,879 +2.1%$177,110 +2.3%
    2019$2,819 $173,128 +1.9%
    2018$2,819 +1.7%$169,900 +2.1%
    2017$2,772 +2.5%$166,405 +2.1%
    2016$2,705 +25.7%$162,982 +19.9%
    2015$2,152 +0.7%$135,926 +0.8%
    2014$2,137 -26.9%$134,847 +6.6%
    2013$2,922 +223.1%$126,450 +57.7%
    2012$905 $80,173 +3%
    2011-- $77,838 +1.5%
    2010-- $76,688 +2.7%
    2009-- $74,672 +0.1%
    2008$737 $74,597 +3%
    2007-- $72,424 -46.4%
    2005-- $135,200 +22.5%
    2004$1,011 +2.5%$110,400 +7.6%
    2003$987 +10.2%$102,600 +9%
    2002$895 $94,100 +23.3%
    2001$895 +4.7%$76,300 +10.6%
    2000$855 $69,000
    Find assessor info on the county website

    Neighborhood: Shore Acres

    Nearby schools

    GreatSchools rating
    Schools provided by the listing agent
    • Elementary: Shore Acres Elementary-PN
    • Middle: Meadowlawn Middle-PN
    • High: Northeast High-PN

    Source: Stellar MLS. This data may not be complete. We recommend contacting the local school district to confirm school assignments for this home.

    Get a cash offer in 3 minutes
    Find out how much your home could sell for in as little as 3 minutes with a no-obligation cash offer.
    Estimated market value
    $277,600
    Get a cash offer in 3 minutes
    Find out how much your home could sell for in as little as 3 minutes with a no-obligation cash offer.
    Estimated market value
    $277,600