Stunning Helena Valley horse-country views meet modern luxury in this pristine 2018-built ranch-style home! Nestled on a sprawling 1.02-acre lot with no active HOA fees, this property offers the ultimate Montana lifestyle just 15 minutes from downtown Helena.
Step inside to a sun-drenched, open floor plan featuring soaring vaulted ceilings, a cozy wood-burning stove, and premium finishes. The chef’s kitchen shines with quartz countertops, a massive central island, stainless steel appliances, and sleek modern cabinetry. Designed for functional luxury, the main-level primary suite serves as a true sanctuary, boasting a generous walk-in closet and an upscale walk-in shower.
Need flexibility? The expansive upstairs layout features a massive bonus room with an egress window, perfect for a private home office, media room, or extra living space. Step out back to your private patio to take in the breathtaking, unobstructed mountain views, or utilize the massive 3-car attached garage with plenty of room for your vehicles, shop space, and Montana outdoor gear.
Backed by incredible energy efficiency, this home features fully paid-off solar panels that dramatically lower utility costs from day one, plus a water softener and radon mitigation system already installed. Enjoy a fully paved commute right off York Road. Homes with this acreage, shop potential, and upgraded finishes do not last long—schedule your private tour today to experience this Valley gem in person!
Closed
Price Unknown
3768 Cupid Dr, Helena, MT 59602
3beds
2,316sqft
Single Family Residence
Built in 2018
1.02 Acres Lot
$563,700 Zestimate®
$--/sqft
$2,418 Estimated rent
Home value
$563,700
$536,000 - $592,000
$2,418/mo
Zestimate® history
Owner options
List your home for rent
$2,418/mo
Rent Zestimate®
Find your next renter with Zillow Rental Manager. Plus, with online applications, you can quickly screen prospective tenants – for free.
$2,418/mo
Rent Zestimate®
Refinance and save
Refinancing to a lower rate could help reduce your monthly payments and save thousands over the life of the loan.
Explore your selling options
Work with a Zillow partner agent
Leverage their expertise and Zillow's premium Showcase listings to get your home seen by more buyers.
Get startedList with your own agent
Get your home in front of millions of buyers by listing it on Zillow.
Learn how to do itSell it yourself
Take full control of how buyers see your home on Zillow by listing For Sale by Owner (FSBO).
List your homeWhat's special
Breathtaking unobstructed mountain viewsSleek modern cabinetryPrivate patioMain-level primary suiteGenerous walk-in closetPremium finishesUpscale walk-in shower
Zillow last checked:
Listing updated:
Listed by:
Michael Haglund 406-425-8686,
Epique Realty
Bought with:
Ashley Lucas, RRE-BRO-LIC-118663
Coldwell Banker Mountainside Realty
Source: MRMLS,MLS#: 30070888
Facts & features
Interior
Bedrooms & bathrooms
- Bedrooms: 3
- Bathrooms: 2
- Full bathrooms: 2
Heating
- Forced Air, Gas
Cooling
- Central Air
Appliances
- Included: Dishwasher, Microwave, Range, Refrigerator
- Laundry: Washer Hookup
Features
- Fireplace, Main Level Primary, Open Floorplan, Walk-In Closet(s)
- Basement: Crawl Space
- Number of fireplaces: 1
Interior area
- Total interior livable area: 2,316 sqft
- Finished area below ground: 0
Property
Parking
- Total spaces: 3
- Parking features: Garage - Attached
- Attached garage spaces: 3
Features
- Levels: Two
- Stories: 1
- Patio & porch: Patio, Porch
- Fencing: None
- Has view: Yes
- View description: Mountain(s), Residential
Lot
- Size: 1.02 Acres
Details
- Parcel number: 05188811103090000
- Special conditions: Standard
Construction
Type & style
- Home type: SingleFamily
- Architectural style: Ranch
- Property subtype: Single Family Residence
Materials
- Masonite, Wood Frame
- Foundation: Poured
- Roof: Composition
Condition
- New construction: No
- Year built: 2018
Utilities & green energy
- Sewer: Private Sewer, Septic Tank
- Utilities for property: Natural Gas Connected, See Remarks
Community & HOA
Community
- Security: Smoke Detector(s)
- Subdivision: `
HOA
- Has HOA: No
Location
- Region: Helena
Financial & listing details
- Tax assessed value: $724,931
- Annual tax amount: $4,517
- Date on market: 5/14/2026
- Listing agreement: Exclusive Right To Sell
- Listing terms: Cash,Conventional
- Road surface type: Asphalt
Price history
| Date | Event | Price |
|---|---|---|
| 7/31/2026 | Sold | -- |
Source:  MRMLS #30070888 Report a problem MRMLS #30070888 Report a problem | ||
| 6/23/2026 | Price change | $569,900-0.9%$246/sqft |
Source: MRMLS #30070888 Report a problem | ||
| 6/10/2026 | Price change | $574,900-1.7%$248/sqft |
Source: MRMLS #30070888 Report a problem | ||
| 5/14/2026 | Listed for sale | $585,000+67.2%$253/sqft |
Source: MRMLS #30070888 Report a problem | ||
| 2/11/2020 | Sold | -- |
Source: MRMLS #21918149 Report a problem | ||
| 11/13/2019 | Listed for sale | $349,900$151/sqft |
Source: Big Sky Brokers, LLC #21918149 Report a problem | ||
Public tax history
| Year | Property taxes | Tax assessment |
|---|---|---|
| 2025 | $4,364 -15.5% | $712,700 +12% |
| 2024 | $5,163 +0.5% | $636,300 |
| 2023 | $5,136 +18.5% | $636,300 +38.7% |
| 2022 | $4,336 +18.6% | $458,800 +20.7% |
| 2021 | $3,656 +18.4% | $380,000 +18.5% |
| 2020 | $3,087 -6.4% | $320,800 -4.7% |
| 2019 | $3,297 +340.4% | $336,700 +344.7% |
| 2018 | $749 +7.2% | $75,719 |
| 2017 | $699 +11.3% | $75,719 +3.1% |
| 2016 | $628 -3.1% | $73,429 |
| 2015 | $648 +5.6% | $73,429 +92.8% |
| 2014 | $613 | $38,080 |
Find assessor info on the county website
Neighborhood: Helena Valley Northeast
Nearby homes
- $--1.07 Acres3780 Cupid Dr, Helena, MT 59602Sold
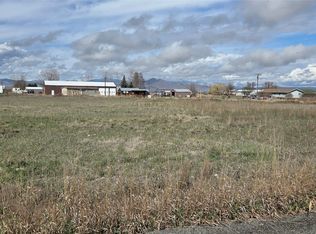
- $--1 Acres2844 York Rd, Helena, MT 59602Off Market
- $130,2810.9 Acres3785 Cupid Dr, Helena, MT 59602Off Market
- $629,0005 bd4 ba3.3k sqft3760 Cupid Dr, Helena, MT 59602Off Market
- $634,0003 bd2 ba2.2k sqft3792 Cupid Dr, Helena, MT 59602Off Market
- $491,3003 bd2 ba1.3k sqft3761 Cupid Dr, Helena, MT 59602Off Market
- $508,2003 bd1 ba1.5k sqft3721 Helberg Dr, Helena, MT 59602Off Market
- $49,8002 bd1 ba470 sqft3721 Helberg Dr, Helena, MT 59602Off Market
Nearby schools
GreatSchools rating
- 8/10Warren SchoolGrades: PK-5Distance: 0.6 mi
- 6/10Helena Middle SchoolGrades: 6-8Distance: 5 mi
- 7/10Helena High SchoolGrades: 9-12Distance: 4.8 mi
Sell for more on Zillow
Get a Zillow Showcase℠ listing at no additional cost and you could sell for .
$563,700
2% more
+$11,274
With Zillow Showcase(estimated)
$574,974
Nearby cities
Nearby neighborhoods
Nearby zip codes
Other Helena Topics
