Move-in ready in Northview Schools with over 2,650 finished square feet, a 3-stall garage, and no HOA on a quiet cul-de-sac. Rare combination of upgrades, space, and location in NE Grand Rapids.
Welcome to this beautifully upgraded home in the award-winning Northview School District, ideally positioned on a quiet cul-de-sac in the highly sought-after NE Grand Rapids area. Enjoy the perfect blend of privacy and convenience just minutes from Knapp's Corner, Celebration Cinema, Forest Hills Foods, Meijer, and quick access to I-96 for an easy commute. Inside, you will find a bright open-concept floor plan with 9-foot ceilings and a seamless great room layout flowing from the kitchen to dining to living room, anchored by a cozy fireplace. The kitchen is designed for both everyday living and entertaining, featuring quartz countertops, castled cabinetry, soft-close drawers and doors, and a spacious walk-in pantry. A versatile flex room off the foyer offers the ideal home office or additional living space, while custom wainscoting adds a refined touch in both the flex room and private primary suite. Upstairs features four spacious bedrooms, including a well-appointed primary retreat, along with second-floor laundry and double-bowl vanities in both full bathrooms. Step outside to a large deck overlooking the huge backyard, perfect for summer entertaining, relaxing evenings, or future outdoor expansion. The oversized three-stall garage offers more space than most, providing flexibility for storage, hobbies, or extra vehicles. The lower level is already roughed in for a future bedroom, bathroom, and family room, offering incredible upside and equity potential. No HOA fees, a prime location, and a move-in ready design make this home a standout opportunity in one of Grand Rapids' most desirable areas.
Sold
$585,000
3768 Eastern Ave, Grand Rapids, MI 49525
4beds
2,694sqft
Single Family Residence
Built in 2024
0.34 Acres Lot
$586,200 Zestimate®
$217/sqft
$3,574 Estimated rent
Home value
$586,200
$557,000 - $616,000
$3,574/mo
Zestimate® history
Owner options
List your home for rent
$3,574/mo
Rent Zestimate®
Find your next renter with Zillow Rental Manager. Plus, with online applications, you can quickly screen prospective tenants – for free.
$3,574/mo
Rent Zestimate®
Refinance and save
$3,645/mo
Est. payment
Refinancing to a lower rate could help reduce your monthly payments and save thousands over the life of the loan.
$3,645/mo
Est. payment
Explore your selling options
Work with a Zillow partner agent
Leverage their expertise and Zillow's premium Showcase listings to get your home seen by more buyers.
Get startedList with your own agent
Get your home in front of millions of buyers by listing it on Zillow.
Learn how to do itSell it yourself
Take full control of how buyers see your home on Zillow by listing For Sale by Owner (FSBO).
List your homeWhat's special
Cozy fireplaceSecond-floor laundryWell-appointed primary retreatQuiet cul-de-sacQuartz countertopsBright open-concept floor planCastled cabinetry
Zillow last checked:
Listing updated:
Listed by:
Timothy J Anders 616-291-1467,
Berkshire Hathaway HomeServices Michigan Real Estate (Main),
Donna K Anders 616-291-1927,
Berkshire Hathaway HomeServices Michigan Real Estate (Main)
Bought with:
Brandy M Thompson, 6501467234
Keller Williams GR North
Source: MichRIC,MLS#: 26010673
Facts & features
Interior
Bedrooms & bathrooms
- Bedrooms: 4
- Bathrooms: 3
- Full bathrooms: 2
- 1/2 bathrooms: 1
Heating
- Forced Air
Cooling
- Central Air
Appliances
- Included: Dishwasher, Disposal, Range
- Laundry: Upper Level
Features
- Center Island, Pantry
- Flooring: Carpet, Engineered Hardwood
- Windows: Screens, Insulated Windows
- Basement: Daylight
- Number of fireplaces: 1
- Fireplace features: Gas Log, Living Room
Interior area
- Total structure area: 2,334
- Total interior livable area: 2,694 sqft
- Finished area below ground: 360
Property
Parking
- Total spaces: 3
- Parking features: Garage Faces Front, Garage Door Opener, Attached
- Garage spaces: 3
Features
- Stories: 2
Lot
- Size: 0.34 Acres
- Dimensions: 80 x 184 x 80 x 184.5
- Features: Ground Cover, Shrubs/Hedges
Details
- Parcel number: 411032351044
- Zoning description: res
Construction
Type & style
- Home type: SingleFamily
- Architectural style: Craftsman,Traditional
- Property subtype: Single Family Residence
Materials
- Stone, Vinyl Siding
- Roof: Asphalt,Shingle
Condition
- New Construction
- New construction: Yes
- Year built: 2024
Details
- Builder name: Bolt & Hunefeld Builders Inc
Utilities & green energy
- Sewer: Public Sewer, Storm Sewer
- Water: Public
- Utilities for property: Phone Available, Electricity Available, Cable Available, Natural Gas Connected
Community & HOA
Community
- Security: Smoke Detector(s)
- Subdivision: Eastern Meadows
Location
- Region: Grand Rapids
Financial & listing details
- Price per square foot: $217/sqft
- Tax assessed value: $261,000
- Annual tax amount: $8,498
- Date on market: 3/19/2026
- Listing terms: Cash,FHA,VA Loan,MSHDA,Conventional
- Electric utility on property: Yes
Price history
| Date | Event | Price |
|---|---|---|
| 6/11/2026 | Sold | $585,000-0.8%$217/sqft |
Source:  MichRIC #26010673 Report a problem MichRIC #26010673 Report a problem | ||
| 5/14/2026 | Pending sale | $589,900$219/sqft |
Source: MichRIC #26010673 Report a problem | ||
| 4/17/2026 | Price change | $589,900-0.8%$219/sqft |
Source: MichRIC #26010673 Report a problem | ||
| 4/2/2026 | Price change | $594,900-0.8%$221/sqft |
Source: MichRIC #26010673 Report a problem | ||
| 3/19/2026 | Listed for sale | $599,900+7.3%$223/sqft |
Source: MichRIC #26010673 Report a problem | ||
| 2/20/2025 | Sold | $558,900$207/sqft |
Source: Public Record Report a problem | ||
| 1/24/2025 | Pending sale | $558,900$207/sqft |
Source: MichRIC #24052549 Report a problem | ||
| 11/20/2024 | Price change | $558,900-0.9%$207/sqft |
Source: MichRIC #24052549 Report a problem | ||
| 10/5/2024 | Listed for sale | $563,900$209/sqft |
Source: MichRIC #24052549 Report a problem | ||
Public tax history
| Year | Property taxes | Tax assessment |
|---|---|---|
| 2025 | $433 | $261,000 +549.3% |
| 2024 | -- | $40,200 |
Find assessor info on the county website
Neighborhood: 49525
Nearby homes
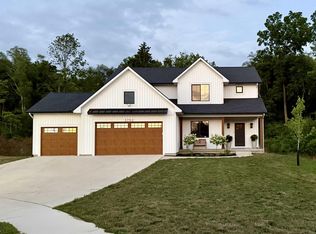
- $589,0004 bd3 ba2.6k sqft3752 Eastern Ave NE, Grand Rapids, MI 49525Sold
- $112,0003.95 Acres3741 Eastern Ave NE, Grand Rapids, MI 49525Off Market
- $549,9004 bd3 ba2.3k sqft3760 Eastern Ave, Grand Rapids, MI 49525Sold
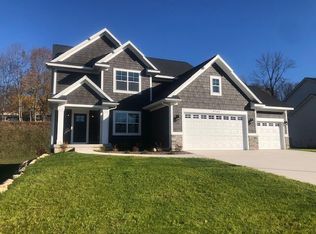
- $563,9004 bd3 ba2.5k sqft3769 Eastern Ave, Grand Rapids, MI 49525Sold
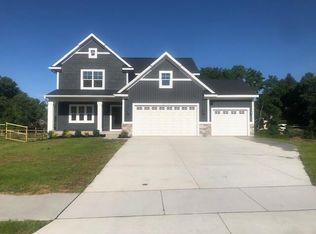
- $100,000-- bd-- ba-- sqft3777 Eastern Ave NE, Grand Rapids, MI 49525Sold
- $520,0004 bd3 ba2.3k sqft3776 Eastern Ave, Grand Rapids, MI 49525Sold
- $377,2004 bd2 ba1.8k sqft783 Revere St NE, Grand Rapids, MI 49525Off Market
- $397,2004 bd3 ba2.4k sqft3700 Eastern Ave NE, Grand Rapids, MI 49525Off Market
Nearby schools
GreatSchools rating
- 6/10West Oakview Elementary SchoolGrades: PK-4Distance: 0.3 mi
- 8/10Crossroads Middle SchoolGrades: 7-8Distance: 1.4 mi
- 7/10Northview High SchoolGrades: 9-12Distance: 1.5 mi
Schools provided by the listing agent
- High: Northview High School
Source: MichRIC. This data may not be complete. We recommend contacting the local school district to confirm school assignments for this home.
Get a cash offer in 3 minutes
Find out how much your home could sell for in as little as 3 minutes with a no-obligation cash offer.
Estimated market value
$586,200
Get a cash offer in 3 minutes
Find out how much your home could sell for in as little as 3 minutes with a no-obligation cash offer.
Estimated market value
$586,200
- Michigan
- Kent County
- Northview
- 49525
- 3768 Eastern Ave
Nearby cities
Nearby zip codes
Other Northview Topics
