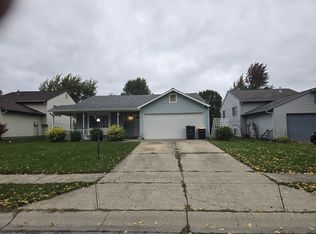
A bright one-story brick ranch, renovated inside in 2026: new kitchen, baths, floors, heat and A/C. 4 beds, 2.5 baths, a big shady backyard and an attached 2-car garage. $2,295/month, ready now.
AT A GLANCE
- 4 bedrooms, 2.5 baths, about 1,870 sq ft, one floor
- Brand-new heating and central air (installed 2026)
- New kitchen: quartz counters, all-new stainless appliances, gas range
- Washer and dryer included
- Vinyl plank floors everywhere (no carpet)
- Attached 2-car garage with opener; big 0.39-acre lot (not fenced)
- Up to 2 small dogs (under 40 lb) welcome; no cats, no large dogs
INSIDE
The white front door has a colorful stained-glass window that catches the light as you walk in. Warm wood-look floors run through every room, with fresh paint, new white doors and trim, and new lights.
The living room runs almost 29 feet across the front, with wide picture windows onto the lawn and trees and room for a big sofa and a reading corner.
Along the back, the dining area, kitchen and family room connect, so you can cook and still talk with people at the table. The kitchen is all new: white shaker cabinets, white quartz counters and a matching backsplash. The sink sits under a window looking out to the backyard. Every appliance is new stainless steel: gas range, French-door fridge with water and ice in the door, dishwasher, and a microwave over the range. A tall pantry cabinet beside the fridge adds storage. The dining area's double window onto the yard makes a nice breakfast spot.
In the family room, a wide sliding glass door lets the sun in and opens to the back patio, a good spot for morning coffee. It has a stone corner fireplace (decorative only, not for use) and built-in shelves and cabinets. Next to it, a quiet office with a double window and a wall of built-in shelves is ready for working from home.
The four bedrooms sit down their own hallway, each with a closet. High windows bring in daylight, keep your privacy and leave the walls free for furniture. The primary bedroom has its own bath with a glass corner shower, marble-look tile, a rain showerhead and a handheld sprayer. The hall bath has a double-sink vanity, so two people can get ready at once, and a tub-shower with sliding glass doors. A half bath is off the laundry area.
OUTSIDE
The 0.39-acre lot has a wide lawn and tall shade trees that turn red and gold in the fall, with room to garden or sit out in summer. The garage has an automatic opener, and an enclosed back porch gives you storage (not heated). We handle mowing, edging and leaf removal; the tenant clears snow and ice from the driveway, walkways and front sidewalk. The yard is not fenced.
LOCATION
By car, about 4 minutes to Purdue Fort Wayne and Ivy Tech Northeast, 6 minutes to Parkview Hospital Randallia and Glenbrook Square, and 10 minutes to downtown. Assigned public schools: Harris Elementary, Lane Middle and Snider High (Fort Wayne Community Schools - please confirm with FWCS).
COST TO RENT
- Rent $2,295/month. Security deposit $2,295.
- Move-in: first month + deposit = $4,590 (plus the dog fee if you have dogs).
- Tenant pays all utilities: electric, gas, water/sewer/trash, internet.
LEASE AND RULES
- 18-month lease preferred; 12 months available at the same rent.
- No smoking or vaping anywhere on the property.
- No cats and no large dogs. Up to 2 small dogs (under 40 lb) with approval. Insurer's breed restrictions apply, so please ask about your breed before applying. Per dog: $350 one-time, non-refundable fee plus $35/month pet rent.
- Assistance animals are not pets: no fee or pet rent, and pet limits don't apply.
- Renter's insurance required, with at least $300,000 of liability coverage naming Trierwood Properties, LLC.
WHO QUALIFIES
- Every adult (18+) who will live in the home applies and signs the lease.
- Household income of about $7,459/month or more before taxes (3.25 times the rent), with proof such as pay stubs, an offer letter or tax returns. All verifiable income counts.
- Average credit score of 650 or higher across the adults applying, with no adult below 600.
- No eviction judgments, ever, and no money owed to a past landlord.
- 2 years of rental or homeownership history, with a good reference from your most recent landlord.
- No co-signers.
- We do not accept housing vouchers (Section 8) at this time.
HOW TO SEE IT
Take the 3D tour on this listing to see every room. Once we've reviewed your Zillow application and it meets the criteria above, we'll set up an in-person walkthrough. Questions? Message us through this listing.
AVOID RENTAL SCAMS
We will never ask you for money before a lease is signed, other than the screening fee you pay through Zillow's application. Anyone who asks you to pay to tour, to hold the house, or to send a deposit before a signed lease is not us. Contact us only through this Zillow listing.
Trierwood Properties, LLC - Equal Housing Opportunity
18-month lease preferred; 12-month lease available at the same rent. Available now.
Move-in cost: first month's rent ($2,295) + security deposit ($2,295) = $4,590. Small dogs add a $350 one-time, non-refundable fee per dog.
Tenant pays all utilities: electric, gas, water/sewer/trash and internet.
We handle mowing, edging and leaf removal. The tenant clears snow and ice from the driveway, walkways and the city sidewalk.
No smoking or vaping anywhere on the property.
No cats and no large dogs. Up to 2 small dogs (under 40 lb) with approval, insurer's breed restrictions apply (ask before applying). Per dog: $350 one-time non-refundable fee + $35/month pet rent. Assistance animals are not pets - no fee, and pet limits don't apply.
Renter's insurance required ($300,000 liability, naming Trierwood Properties, LLC).
We do not accept housing vouchers (Section 8) at this time.
Every adult 18+ applies and signs the lease; no co-signers. The fireplace is decorative only.
3D tour on this listing. In-person walkthroughs by appointment after a qualifying application.
Avoid rental scams: we will never ask for money before a lease is signed, other than the screening fee paid through Zillow's application.
House for rent
Single family residence
Available now
Small dogs OK
Air conditioner, central air
In unit laundry
Attached garage parking
Fireplace, forced air
What's special
Bright one-story brick ranchWasher and dryer includedBig shady backyardAll-new stainless appliancesWhite shaker cabinetsGas rangeVinyl plank floors everywhere
- 12 days |
- -- |
- -- |
Zillow last checked:
Listing updated:
Travel times
Facts & features
Interior
Bedrooms & bathrooms
- Bedrooms: 4
- Bathrooms: 3
- Full bathrooms: 2
- 1/2 bathrooms: 1
Heating
- Fireplace, Forced Air
Cooling
- Air Conditioner, Central Air
Appliances
- Included: Dishwasher, Dryer, Microwave Oven, Oven, Refrigerator, Washer
- Laundry: In Unit
Features
- Flooring: Carpet
- Has fireplace: Yes
Interior area
- Total interior livable area: 1,870 sqft
Video & virtual tour
Property
Parking
- Parking features: Attached, Garage, Off Street
- Has attached garage: Yes
- Details: Contact manager
Features
- Patio & porch: Patio, Porch
- Exterior features: Gas Range, Mowing And Leaf Removal Included, Office With Built-In Shelves
Details
- Additional structures: Garage(s)
- Parcel number: 020829133006000072
Construction
Type & style
- Home type: SingleFamily
- Property subtype: Single Family Residence
Community & HOA
Location
- Region: Fort Wayne
Financial & listing details
- Lease term: 1 Year
Nearby apartments for rent


Price history
| Date | Event | Price |
|---|---|---|
| 11/4/2026 | Listed for rent | $2,295$1/sqft |
Source: Zillow Rentals Report a problem | ||
| 10/11/2020 | Listing removed | $147,900$79/sqft |
Source: United Realty, LLC #202032788 Report a problem | ||
| 8/19/2020 | Listed for sale | $147,900+63.1%$79/sqft |
Source: United Realty, LLC #202032788 Report a problem | ||
| 1/27/2005 | Sold | $90,700$49/sqft |
Source: Agent Provided Report a problem | ||