Welcome to this beautifully designed two-story KB Home in Gardens at Waterstone. Enjoy a welcoming covered front porch and an open-concept layout featuring plank flooring throughout the downstairs living and wet areas. The spacious great room with 9-ft. ceilings flows into a modern kitchen equipped with Silestone® countertops, Whirlpool® stainless steel appliances, 42-in. upper cabinets, a walk-in pantry, and a breakfast bar, perfect for entertaining. The first floor also offers a convenient downstairs bedroom with a full bath, a dedicated laundry room with garage access, and a covered patio for outdoor relaxation. Upstairs, a versatile loft with linen storage complements two spacious secondary bedrooms. The private primary suite boasts a large walk-in closet and a connecting bath with a dual-sink vanity, linen closet, and a walk-in shower with tile surround.
Sold for $369,589
$369,589
3768 Grappler Cir SE, Palm Bay, FL 32909
4beds
2,385sqft
Single Family Residence
Built in 2025
4,791 Square Feet Lot
$362,200 Zestimate®
$155/sqft
$2,561 Estimated rent
Home value
$362,200
$330,000 - $398,000
$2,561/mo
Zestimate® history
Owner options
List your home for rent
$2,561/mo
Rent Zestimate®
Find your next renter with Zillow Rental Manager. Plus, with online applications, you can quickly screen prospective tenants – for free.
$2,561/mo
Rent Zestimate®
Refinance and save
$2,752/mo
Est. payment
Refinancing to a lower rate could help reduce your monthly payments and save thousands over the life of the loan.
$2,752/mo
Est. payment
Explore your selling options
Work with a Zillow partner agent
Leverage their expertise and Zillow's premium Showcase listings to get your home seen by more buyers.
Get startedList with your own agent
Get your home in front of millions of buyers by listing it on Zillow.
Learn how to do itSell it yourself
Take full control of how buyers see your home on Zillow by listing For Sale by Owner (FSBO).
List your homeWhat's special
Versatile loftBreakfast barOpen-concept layoutCovered front porchLinen storageModern kitchenSpacious great room
Zillow last checked:
Listing updated:
Listed by:
Tara Garkowski 407-405-8829,
Keller Williams Advantage Rlty
Bought with:
Keila Sabrina Aparicio Barboza, 3618962
EXP Realty, LLC
Source: Space Coast AOR,MLS#: 1050321
Facts & features
Interior
Bedrooms & bathrooms
- Bedrooms: 4
- Bathrooms: 3
- Full bathrooms: 3
Primary bedroom
- Level: First
- Area: 238
- Dimensions: 17.00 x 14.00
Kitchen
- Level: First
- Area: 143
- Dimensions: 13.00 x 11.00
Other
- Level: First
- Area: 450
- Dimensions: 30.00 x 15.00
Heating
- Central
Cooling
- Central Air
Appliances
- Included: Dishwasher, Disposal, Electric Range, Electric Water Heater
Features
- Kitchen Island, Pantry, Primary Bathroom - Tub with Shower, Split Bedrooms, Walk-In Closet(s)
- Flooring: Carpet, Tile, Vinyl
- Has fireplace: No
Interior area
- Total structure area: 2,985
- Total interior livable area: 2,385 sqft
Property
Parking
- Total spaces: 2
- Parking features: Attached
- Attached garage spaces: 2
Features
- Levels: One
- Stories: 2
- Patio & porch: Patio
Lot
- Size: 4,791 Square Feet
- Features: Cleared
Details
- Additional parcels included: 3034226
- Parcel number: 303705020000d.00267.00
- Special conditions: Standard
Construction
Type & style
- Home type: SingleFamily
- Property subtype: Single Family Residence
Materials
- Block, Frame, Stucco, Other
- Roof: Shingle
Condition
- New construction: No
- Year built: 2025
Utilities & green energy
- Sewer: Public Sewer
- Water: Public
- Utilities for property: Cable Available, Water Available
Community & HOA
Community
- Security: Carbon Monoxide Detector(s), Security Gate, Smoke Detector(s)
- Subdivision: Gardens at Waterstone
HOA
- Has HOA: Yes
- Amenities included: Maintenance Grounds, Management - Off Site, Pool
- HOA fee: $275 quarterly
- HOA name: Empire Management Group Jorge Miranda
Location
- Region: Palm Bay
Financial & listing details
- Price per square foot: $155/sqft
- Annual tax amount: $147
- Date on market: 6/28/2025
- Listing terms: Cash,Conventional,FHA,VA Loan
- Road surface type: Asphalt
Price history
| Date | Event | Price |
|---|---|---|
| 8/21/2025 | Sold | $369,589$155/sqft |
Source: Space Coast AOR #1050321 Report a problem | ||
| 8/6/2025 | Pending sale | $369,589$155/sqft |
Source: Space Coast AOR #1050321 Report a problem | ||
| 7/12/2025 | Price change | $369,589-4.9%$155/sqft |
Source: Space Coast AOR #1050321 Report a problem | ||
| 6/28/2025 | Listed for sale | $388,746$163/sqft |
Source: Space Coast AOR #1050321 Report a problem | ||
Public tax history
Tax history is unavailable.
Neighborhood: 32909
Nearby homes
- $314,4664 bd2 ba1.6k sqft3778 Grappler Cir SE, Palm Bay, FL 32909Sold
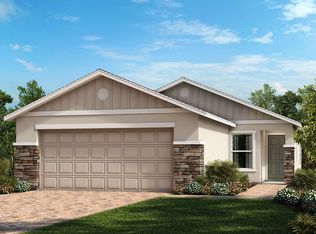
- $369,589-- bd-- ba-- sqft3768 Grappler Cir SE, Palm Bay, FL 32909Sold
- $447,500-- bd-- ba-- sqft3758 Grappler Cir SE, Palm Bay, FL 32909Sold
- $399,956-- bd-- ba-- sqft3769 Grappler Cir SE, Palm Bay, FL 32909Sold
- $352,301-- bd-- ba-- sqft3748 Grappler Cir SE, Palm Bay, FL 32909Sold
- $315,200-- bd-- ba-- sqft3779 Grappler Cir SE, Palm Bay, FL 32909Sold
- $402,535-- bd-- ba-- sqft3749 Grappler Cir SE, Palm Bay, FL 32909Sold
- $305,0003 bd2 ba1.5k sqft3759 Grappler Cir SE, Palm Bay, FL 32909Sold
Nearby schools
GreatSchools rating
- 5/10Sunrise Elementary SchoolGrades: PK-6Distance: 1.2 mi
- 3/10Southwest Middle SchoolGrades: 7-8Distance: 5.9 mi
- 3/10Bayside High SchoolGrades: 9-12Distance: 3.6 mi
Schools provided by the listing agent
- Elementary: Sunrise
- Middle: Southwest
- High: Bayside
Source: Space Coast AOR. This data may not be complete. We recommend contacting the local school district to confirm school assignments for this home.
Get a cash offer in 3 minutes
Find out how much your home could sell for in as little as 3 minutes with a no-obligation cash offer.
Estimated market value
$362,200
Get a cash offer in 3 minutes
Find out how much your home could sell for in as little as 3 minutes with a no-obligation cash offer.
Estimated market value
$362,200
- Florida
- Brevard County
- Palm Bay
- 32909
- 3768 Grappler Cir SE
Nearby cities
Nearby zip codes
Other Palm Bay Topics
