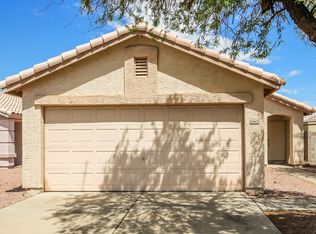
Brand-New 4-Bedroom Home in Parkside Villas Modern Living at Its Finest!
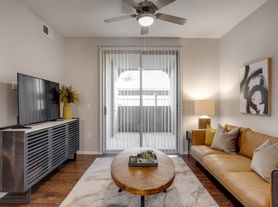
Welcome to Parkside Villas Collection, where contemporary elegance meets everyday convenience! This stunning 2025-built home offers 4 spacious bedrooms, 2.5 baths, and a thoughtfully designed open-concept layout perfect for entertaining and comfortable living.
Home Highlights:
Sleek & Stylish Kitchen Equipped with stainless steel appliances, ample storage, and a seamless flow into the dining and great room.
Luxurious Primary Suite Featuring a spa-like ensuite with dual vanities, a walk-in closet, a private toilet room, and a relaxing tub & shower.
Move-In Ready Perks Comes with a washer, dryer, and water softener for added convenience.
Three Additional Bedrooms Ideal for family, guests, or a home office, with a beautifully upgraded shared bathroom.
Community Perks:
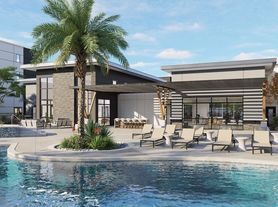

Basketball & Pickleball Courts | Lush Greenbelt | Playground | Resort-Style Pool
Prime Location! Close to shopping, dining, and entertainment, with even more exciting attractions on the way.
Sorry, no pets.
Special Offer: Incentives available for long-term leases!
Dont miss out on this brand-new gem!
One Time Admin Fee: $300, Service Fee: 2%. $39/month Resident Benefits Package, Helping Heroes Discount Available!
Carpet
Ceramic Tile
Community Pool
Disposal
Dryer
Garage
No Pets Allowed
Washer
House for rent
$2,224/moFees may apply
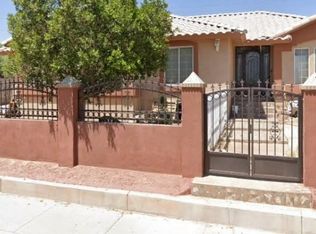
3768 N 99th Dr, Avondale, AZ 85392
4beds
1,961sqft
Price may not include required fees and charges. Learn more|
Single family residence
Available now
No pets
Air conditioner, central air
In unit laundry
2 Garage spaces parking
Central, forced air
What's special
Basketball and pickleball courtsPrivate toilet roomRelaxing tub and showerResort-style poolLush greenbeltCommunity poolWalk-in closet
- 36 days |
- -- |
- -- |
Zillow last checked:
Listing updated:
Travel times

Let’s turn your rent into credit progress
Build credit history with every on-time payment and get credit for the payment you’re already making.
Facts & features
Interior
Bedrooms & bathrooms
- Bedrooms: 4
- Bathrooms: 3
- Full bathrooms: 2
- 1/2 bathrooms: 1
Heating
- Central, Forced Air
Cooling
- Air Conditioner, Central Air
Appliances
- Included: Dishwasher, Dryer, Microwave Oven, Refrigerator, Washer
- Laundry: In Unit
Features
- Ceiling Fan(s), Range/Oven, Walk In Closet
Interior area
- Total interior livable area: 1,961 sqft
Property
Parking
- Total spaces: 2
- Parking features: Garage
- Has garage: Yes
- Details: Contact manager
Features
- Exterior features: Dining room, Family room, No cats, No dogs, Playground, Range/Oven, RangeOven, Walk In Closet
Details
- Additional structures: Garage(s)
- Parcel number: 10232825
Construction
Type & style
- Home type: SingleFamily
- Property subtype: Single Family Residence
Condition
- Year built: 2024
Community & HOA
Community
- Features: Fitness Center, Playground
HOA
- Amenities included: Fitness Center, Playground
Location
- Region: Avondale
Financial & listing details
- Lease term: Contact For Details
Price history
| Date | Event | Price |
|---|---|---|
| 9/1/2026 | Price change | $2,224-1.1%$1/sqft |
Source: Zillow Rentals Report a problem | ||
| 8/24/2026 | Price change | $2,249-2.2%$1/sqft |
Source: Zillow Rentals Report a problem | ||
| 8/4/2026 | Listed for rent | $2,300-2.1%$1/sqft |
Source: Zillow Rentals Report a problem | ||
| 4/11/2025 | Listing removed | $2,350$1/sqft |
Source: Zillow Rentals Report a problem | ||
| 3/28/2025 | Listed for rent | $2,350+2.2%$1/sqft |
Source: Zillow Rentals Report a problem | ||
| 3/28/2025 | Listing removed | $2,300$1/sqft |
Source: Zillow Rentals Report a problem | ||
| 3/12/2025 | Price change | $2,300-3.2%$1/sqft |
Source: Zillow Rentals Report a problem | ||
| 3/7/2025 | Listed for rent | $2,375$1/sqft |
Source: Zillow Rentals Report a problem | ||
| 3/4/2025 | Sold | $434,900-2%$222/sqft |
Source:  ARMLS #6731386 Report a problem ARMLS #6731386 Report a problem | ||
| 1/15/2025 | Pending sale | $443,650$226/sqft |
Source: ARMLS #6731386 Report a problem | ||
| 1/12/2025 | Price change | $443,650+0.2%$226/sqft |
Source: ARMLS #6731386 Report a problem | ||
| 9/29/2024 | Price change | $442,650+0.2%$226/sqft |
Source: ARMLS #6731386 Report a problem | ||
| 7/28/2024 | Price change | $441,630+0.5%$225/sqft |
Source: ARMLS #6731386 Report a problem | ||
| 7/15/2024 | Listed for sale | $439,630$224/sqft |
Source: ARMLS #6731386 Report a problem | ||
Neighborhood: 85392
Nearby schools
GreatSchools rating
- 4/10Canyon Breeze Elementary SchoolGrades: PK-8Distance: 0.5 mi
- 8/10West Point High SchoolGrades: 9-12Distance: 0.4 mi