Skip main navigation
Sold
  • $690,000

    3768 NW Unrath Pl, Portland, OR 97229

    4beds
    2,952sqft
    Residential, Single Family Residence
    Built in 2013
    3,484.8 Square Feet Lot
    $684,900 Zestimate®
    $234/sqft
    $3,905 Estimated rent

    Home value

    $684,900

    $644,000 - $726,000

    $3,905/mo

    Zestimate® history
    Loading
    Loading...

    Owner options

    List your home for rent

    $3,905/mo

    Rent Zestimate®

    Find your next renter with Zillow Rental Manager. Plus, with online applications, you can quickly screen prospective tenants – for free.

    Learn more

    $3,905/mo

    Rent Zestimate®

    Refinance and save

    $4,190/mo

    Est. payment

    Refinancing to a lower rate could help reduce your monthly payments and save thousands over the life of the loan.

    See today's rates

    $4,190/mo

    Est. payment

    Explore your selling options

    Work with a Zillow partner agent

    Leverage their expertise and Zillow's premium Showcase listings to get your home seen by more buyers.

    Get started

    List with your own agent

    Get your home in front of millions of buyers by listing it on Zillow.

    Learn how to do it

    Sell it yourself

    Take full control of how buyers see your home on Zillow by listing For Sale by Owner (FSBO).

    List your home

    What's special

    Gas fireplaceModern appliancesFenced yardBuilt-in bookcasesFinished basementLarge bonus roomWalk-in closet
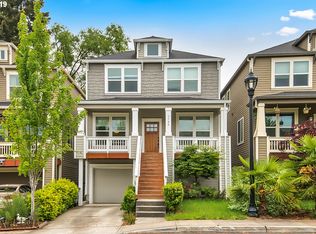
    This home will be officially pending very soon. An offer has been verbally accepted. Relocation company sale. Well-built and energy-efficient home with highly desirable Bethany Schools. This 4-bedroom (or 3 bedrooom + office), 3.5-bathroom property offers nearly 3,000 square feet of functional space with high ceilings, beautiful acacia hardwood floors, and quality woodwork throughout.___The main level features box-beamed ceilings, built-in bookcases, gas fireplace, and spacious living and dining areas. The kitchen opens to the living room and includes modern appliances and a large island, perfect for everyday living and hosting. Covered front and back porches add year-round usability and curb appeal.___Upstairs, the large primary suite includes a private covered balcony, oversized bathroom with double vanities, soaking tub, and a walk-in closet. Two more bedrooms and a full bath round out the upper level.___The finished basement includes a large bonus room with gym flooring and floor-to-ceiling mirrors—ideal for a home gym or rec space. There’s also a full bathroom and 4th bedroom with a window and closet.___Other features include: -> Green certified & energy efficient-> Covered front and back porches-> Fenced yard -> High-quality woodwork and finishes throughout-> Located near parks, trails, and top-rated schools-> Move-in ready and built for comfort, efficiency, and flexibility.

    Zillow last checked:

    Listing updated:

    Listed by:

    Frank Binnendyk 503-652-2260,

    Century 21 North Homes Realty

    Bought with:

    Blake Ellis, 200509323

    Windermere Realty Trust

    Source: RMLS (OR),MLS#: 155198670MLS Logo

    Facts & features

    Interior

    Bedrooms & bathrooms
    • Bedrooms: 4
    • Bathrooms: 4
    • Full bathrooms: 3
    • Partial bathrooms: 1
    • Main level bathrooms: 1
    Primary bedroom
    • Features: Balcony, Ceiling Fan, Suite, Walkin Closet, Wallto Wall Carpet
    • Level: Upper
    • Area: 196
    • Dimensions: 14 x 14
    Bedroom 2
    • Features: Wallto Wall Carpet
    • Level: Upper
    • Area: 154
    • Dimensions: 14 x 11
    Bedroom 3
    • Features: Wallto Wall Carpet
    • Level: Upper
    • Area: 130
    • Dimensions: 10 x 13
    Bedroom 4
    • Level: Lower
    • Area: 130
    • Dimensions: 13 x 10
    Dining room
    • Features: Beamed Ceilings, Hardwood Floors
    • Level: Main
    • Area: 91
    • Dimensions: 7 x 13
    Family room
    • Features: Bookcases, Deck, Fireplace, Hardwood Floors, High Ceilings
    • Level: Main
    • Area: 340
    • Dimensions: 17 x 20
    Kitchen
    • Features: Family Room Kitchen Combo, Hardwood Floors, Island, E N E R G Y S T A R Qualified Appliances, High Ceilings, Quartz
    • Level: Main
    • Area: 143
    • Width: 13
    Living room
    • Level: Main
    • Area: 110
    • Dimensions: 10 x 11
    Heating
    • ENERGY STAR Qualified Equipment, Zoned, Fireplace(s), Forced Air 95 Plus
    Cooling
    • Central Air
    Appliances
    • Included: Built-In Refrigerator, Dishwasher, Disposal, ENERGY STAR Qualified Appliances, Free-Standing Gas Range, Microwave, Stainless Steel Appliance(s), Water Purifier, Washer/Dryer, Gas Water Heater, Tankless Water Heater
    • Laundry: Laundry Room
    Features
    • Ceiling Fan(s), High Ceilings, Soaking Tub, Bathroom, LShaped, Beamed Ceilings, Bookcases, Family Room Kitchen Combo, Kitchen Island, Quartz, Balcony, Suite, Walk-In Closet(s)
    • Flooring: Hardwood, Wall to Wall Carpet, Wood, Tile
    • Windows: Double Pane Windows
    • Basement: Finished,Full
    • Fireplace features: Gas
    Interior area
    • Total structure area: 2,952
    • Total interior livable area: 2,952 sqft

    Property

    Parking
    • Total spaces: 3
    • Parking features: Driveway, Other, Garage Door Opener
    • Garage spaces: 3
    • Has uncovered spaces: Yes
    Features
    • Stories: 3
    • Patio & porch: Covered Deck, Covered Patio, Porch, Deck
    • Exterior features: Yard, Balcony
    • Fencing: Fenced
    • Has view: Yes
    • View description: Territorial, Trees/Woods
    Lot
    • Size: 3,484 sqft
    • Features: Cul-De-Sac, Gentle Sloping, SqFt 3000 to 4999
    Details
    • Parcel number: R2178050

    Construction

    Type & style
    • Home type: SingleFamily
    • Architectural style: Craftsman
    • Property subtype: Residential, Single Family Residence
    Materials
    • Cement Siding
    • Roof: Composition
    Condition
    • Resale
    • New construction: No
    • Year built: 2013

    Utilities & green energy

    • Gas: Gas
    • Sewer: Public Sewer
    • Water: Public
    • Utilities for property: Cable Connected
    Green energy
    • Indoor air quality: Lo VOC Material

    Community & neighborhood

    Location
    • Region: Portland
    • Subdivision: Westview Ridge

    HOA & financial

    HOA
    • Has HOA: Yes
    • HOA fee: $50 monthly
    • Amenities included: Commons, Road Maintenance

    Other

    Other facts
    • Listing terms: Cash,Conventional,FHA,VA Loan
    • Road surface type: Paved

    Price history

    DateEventPrice
    7/29/2025Sold$690,000-1.4%$234/sqft
    Source: RMLS (OR) #155198670 Report a problem
    7/10/2025Pending sale$699,900$237/sqft
    Source: RMLS (OR) #155198670 Report a problem
    5/30/2025Price change$699,900-1.3%$237/sqft
    Source: RMLS (OR) #155198670 Report a problem
    5/12/2025Price change$709,000-1.1%$240/sqft
    Source: RMLS (OR) #155198670 Report a problem
    4/24/2025Listed for sale$716,800+6.7%$243/sqft
    Source: RMLS (OR) #155198670 Report a problem
    3/15/2023Sold$672,000-2.6%$228/sqft
    Source: RMLS (OR) #23687273 Report a problem
    2/7/2023Pending sale$689,900+91.5%$234/sqft
    Source: RMLS (OR) #23687273 Report a problem
    10/8/2013Sold$360,174$122/sqft
    Source: Public Record Report a problem
    4/17/2013Sold$360,174$122/sqft
    Source: Public Record Report a problem

    Public tax history

    YearProperty taxesTax assessment
    2025$6,904 +4.4%$365,360 +3%
    2024$6,616 +6.5%$354,720 +3%
    2023$6,213 +3.4%$344,390 +3%
    2022$6,012 +3.7%$334,360
    2021$5,795 +3.1%--
    2020$5,621 +3.4%$315,180 +3%
    2019$5,437 +3.4%$306,000
    2018$5,259 $306,000 +6.1%
    2017$5,259 +7.6%$288,440 +3%
    2016$4,889 $280,040 +3%
    2015$4,889 +4%$271,890 +3%
    2014$4,700 +388.7%$263,980 +376.1%
    2013$962 +209.9%$55,450 +188.7%
    2012$310 $19,210

    Find assessor info on the county website

    Neighborhood: 97229

    Nearby schools

    GreatSchools rating
    Schools provided by the listing agent
    • Elementary: Bethany
    • Middle: Five Oaks
    • High: Westview

    Source: RMLS (OR). This data may not be complete. We recommend contacting the local school district to confirm school assignments for this home.

    Get a cash offer in 3 minutes
    Find out how much your home could sell for in as little as 3 minutes with a no-obligation cash offer.
    Estimated market value
    $684,900
    Get a cash offer in 3 minutes
    Find out how much your home could sell for in as little as 3 minutes with a no-obligation cash offer.
    Estimated market value
    $684,900