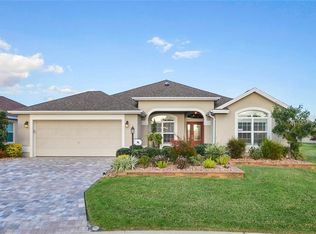
DESIGNER JASMINE, Golf Cart Garage, block & stucco OPEN FLOOR plan. Well maintained, one owner home located in the desirable Village of Dunedin. As you arrive at the home noticed the beautiful professional landscaping & curbing and the extended driveway making easy access in and out of your golf cart garage. Enter your home through your glass leaded front door into the foyer and kitchen that has ceramic tile, the open kitchen features maple cabinetry, pantry, beveled edge high definition countertops, STAINLESS STEEL APPLIANCES including a side-by-side refrigerator, smooth top stove, space saver microwave, and pull-outs in the lower cabinets. A sunny breakfast nook is perfect for casual or formal dining! The main living areas and bedrooms are carpeted, and the home has knockdown ceiling texture throughout. The master bedroom features a walk-in closet and access to the master bath which has a tiled ROMAN SHOWER and dual vanity sink. The home's guest wing is separated by a pocket door for privacy and has two full bedrooms and a guest bath with a tiled tub/shower combination. The indoor laundry is equipped with a convenient utility sink, upgraded washer & dryer, and a closet. Other features are a water filtration system, gutters around the entire home. The rear of the home welcomes you with all the privacy that is needed, extended painted screened lanai with an extra outdoor pad for grilling. Make this house your home!!!! Furniture is available as a separate sale.
This property is not currently displayed as for sale or rent on Zillow. This may be different from what's on other websites or public sources.