There is no lack of craftsmanship in this single-level Bruce Weichert built home! 3 bedrooms, 2 full baths and 1346 sq ft. Offering an Open-concept and Vaulted living room, dining nook with wood laminate floors and gorgeous kitchen. Kitchen boasts of an abundance of custom, soft-close, Cherrywood cabinets, Quartz counters, pantry cabinet, wood laminate floors and a cooks island with eat-bar. Sliding door from dining nook welcomes you onto the covered patio, overlooking the fully landscaped and irrigated backyard, perfect for your relaxation or enjoyment. Oversized and Vaulted Primary ensuite featuring a Walk-in Closet with built-in organizers and full bathroom; complete with double-sinks, walk-in shower and laminate tile floors. The ideal split-floorplan and flexible design offering Two additional bedrooms and 1 full bath with premium cellular shades throughout complete this beautiful home. Do not miss this gem!
Sold
$490,000
3768 Pachysandra Pl, Eugene, OR 97402
3beds
1,436sqft
Residential, Single Family Residence
Built in 2015
5,662 Square Feet Lot
$484,300 Zestimate®
$341/sqft
$2,276 Estimated rent
Home value
$484,300
$441,000 - $533,000
$2,276/mo
Zestimate® history
Owner options
List your home for rent
$2,276/mo
Rent Zestimate®
Find your next renter with Zillow Rental Manager. Plus, with online applications, you can quickly screen prospective tenants – for free.
$2,276/mo
Rent Zestimate®
Refinance and save
$3,165/mo
Est. payment
Refinancing to a lower rate could help reduce your monthly payments and save thousands over the life of the loan.
$3,165/mo
Est. payment
Explore your selling options
Work with a Zillow partner agent
Leverage their expertise and Zillow's premium Showcase listings to get your home seen by more buyers.
Get startedList with your own agent
Get your home in front of millions of buyers by listing it on Zillow.
Learn how to do itSell it yourself
Take full control of how buyers see your home on Zillow by listing For Sale by Owner (FSBO).
List your homeWhat's special
Covered patioWalk-in showerPremium cellular shadesGorgeous kitchenCustom soft-close cherrywood cabinetsWood laminate floorsVaulted primary ensuite
Zillow last checked:
Listing updated:
Listed by:
Jennifer Kyser jennifer@duncanre.com,
Duncan Real Estate Group Inc
Bought with:
Emilee Sievers, 201244908
Hybrid Real Estate
Source: RMLS (OR),MLS#: 737200248
Facts & features
Interior
Bedrooms & bathrooms
- Bedrooms: 3
- Bathrooms: 2
- Full bathrooms: 2
- Main level bathrooms: 2
Rooms
- Room types: Bedroom 2, Bedroom 3, Dining Room, Family Room, Kitchen, Living Room, Primary Bedroom
Primary bedroom
- Features: Ensuite, Walkin Closet, Walkin Shower, Wallto Wall Carpet
- Level: Main
- Area: 228
- Dimensions: 12 x 19
Bedroom 2
- Features: Closet, Wallto Wall Carpet
- Level: Main
- Area: 100
- Dimensions: 10 x 10
Bedroom 3
- Features: Closet, Wallto Wall Carpet
- Level: Main
- Area: 130
- Dimensions: 13 x 10
Dining room
- Features: Sliding Doors, Laminate Flooring, Vaulted Ceiling
- Level: Main
- Area: 126
- Dimensions: 14 x 9
Kitchen
- Features: Gas Appliances, Island, Pantry, Laminate Flooring, Quartz, Vaulted Ceiling
- Level: Main
- Area: 120
- Width: 10
Living room
- Features: Vaulted Ceiling, Wallto Wall Carpet
- Level: Main
- Area: 304
- Dimensions: 16 x 19
Heating
- Forced Air
Cooling
- Central Air
Appliances
- Included: Dishwasher, Disposal, Free-Standing Range, Free-Standing Refrigerator, Gas Appliances, Microwave, Range Hood, Gas Water Heater
- Laundry: Laundry Room
Features
- High Ceilings, Quartz, Vaulted Ceiling(s), Closet, Kitchen Island, Pantry, Walk-In Closet(s), Walkin Shower, Cook Island
- Flooring: Laminate, Wall to Wall Carpet
- Doors: Sliding Doors
- Windows: Vinyl Frames
Interior area
- Total structure area: 1,436
- Total interior livable area: 1,436 sqft
Property
Parking
- Total spaces: 2
- Parking features: Garage Door Opener, Attached
- Attached garage spaces: 2
Accessibility
- Accessibility features: One Level, Accessibility
Features
- Levels: One
- Stories: 1
- Patio & porch: Patio
- Exterior features: Yard
- Fencing: Fenced
Lot
- Size: 5,662 Square Feet
- Features: Level, Sprinkler, SqFt 5000 to 6999
Details
- Parcel number: 1862604
Construction
Type & style
- Home type: SingleFamily
- Architectural style: Craftsman
- Property subtype: Residential, Single Family Residence
Materials
- Cement Siding, Other, Stone
- Roof: Composition
Condition
- Resale
- New construction: No
- Year built: 2015
Utilities & green energy
- Gas: Gas
- Sewer: Public Sewer
- Water: Public
Community & HOA
Community
- Security: Fire Sprinkler System
HOA
- Has HOA: No
Location
- Region: Eugene
Financial & listing details
- Price per square foot: $341/sqft
- Tax assessed value: $503,674
- Annual tax amount: $5,225
- Date on market: 5/2/2025
- Cumulative days on market: 25 days
- Listing terms: Cash,Conventional,FHA,VA Loan
- Road surface type: Concrete, Paved
Price history
| Date | Event | Price |
|---|---|---|
| 6/13/2025 | Sold | $490,000-5.2%$341/sqft |
Source:  RMLS (OR) #737200248 Report a problem RMLS (OR) #737200248 Report a problem | ||
| 5/27/2025 | Pending sale | $517,000$360/sqft |
Source: RMLS (OR) #737200248 Report a problem | ||
| 5/2/2025 | Listed for sale | $517,000+115.5%$360/sqft |
Source: RMLS (OR) #737200248 Report a problem | ||
| 5/8/2015 | Sold | $239,900$167/sqft |
Source: Public Record Report a problem | ||
Public tax history
| Year | Property taxes | Tax assessment |
|---|---|---|
| 2025 | $5,291 +1.3% | $271,572 +3% |
| 2024 | $5,225 +2.6% | $263,663 +3% |
| 2023 | $5,092 +4% | $255,984 +3% |
| 2022 | $4,895 +6.5% | $248,529 +3% |
| 2021 | $4,598 -0.4% | $241,291 +3% |
| 2020 | $4,614 +3.5% | $234,264 +3% |
| 2019 | $4,456 +6.2% | $227,441 +3% |
| 2018 | $4,195 | $220,817 +3% |
| 2017 | $4,195 +6% | $214,385 +3% |
| 2016 | $3,959 +4.9% | $208,141 +367.2% |
| 2015 | $3,776 +369.5% | $44,546 +886.4% |
| 2014 | $804 | $4,516 |
Find assessor info on the county website
Neighborhood: Churchill
Nearby homes
- $467,0003 bd2 ba1.5k sqft3774 Pachysandra Pl, Eugene, OR 97402Off Market
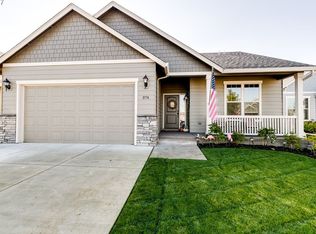
- $469,4003 bd2 ba1.5k sqft3762 Pachysandra Pl, Eugene, OR 97402Off Market

- $440,0003 bd2 ba1.4k sqft3756 Pachysandra Pl, Eugene, OR 97402Sold

- $472,5003 bd2 ba1.6k sqft3780 Pachysandra Pl, Eugene, OR 97402Sold

- $460,9003 bd2 ba1.4k sqft3750 Pachysandra Pl, Eugene, OR 97402Off Market
- $520,8004 bd2 ba1.6k sqft3767 Pachysandra Pl, Eugene, OR 97402Off Market
- $488,1003 bd2 ba1.6k sqft3786 Pachysandra Pl, Eugene, OR 97402Off Market
- $432,0003 bd2 ba1.5k sqft3781 Pachysandra Pl, Eugene, OR 97402Off Market
Nearby schools
GreatSchools rating
- 4/10McCornack Elementary SchoolGrades: K-5Distance: 0.4 mi
- 6/10Kennedy Middle SchoolGrades: 6-8Distance: 0.5 mi
- 4/10Churchill High SchoolGrades: 9-12Distance: 0.2 mi
Schools provided by the listing agent
- Elementary: Mccornack
- Middle: Kennedy
- High: Churchill
Source: RMLS (OR). This data may not be complete. We recommend contacting the local school district to confirm school assignments for this home.
Sell for more on Zillow
Get a Zillow Showcase℠ listing at no additional cost and you could sell for .
$484,300
2% more
+$9,686
With Zillow Showcase(estimated)
$493,986
Sell for more on Zillow
Get a Zillow Showcase℠ listing at no additional cost and you could sell for .
$484,300
2% more
+$9,686
With Zillow Showcase(estimated)
$493,986
- Oregon
- Lane County
- Eugene
- 97402
- Churchill
- 3768 Pachysandra Pl
