Don't miss this stunning Log Hill home situated on over four acres, thoughtfully designed to maximize the unobstructed Cimarron views and constructed by renowned local builder, DCI Construction in 2020. Light and bright, the open concept great room showcases a stone fireplace with a mantle fabricated from wood salvaged from an Ohio log cabin. The gourmet kitchen features designer cabinets, an expansive island, and high-end appliances. The primary suite has Cimarron views, a steam shower, claw foot tub and an oversized walk-in closet located right next to the large laundry room. Enjoy three main floor bedrooms and a non-conforming bedroom/office/study with views of the Sneffels range above the extra deep three car garage. The covered patio takes in all that the Colorado lifestyle has to offer and is perfect for entertaining and taking in the evening Alpenglow. Hickory engineered wood floors with radiant heat create depth throughout this efficient, solar powered home. The two guest bedrooms, adjoined by a Jack and Jill bathroom, round out this architectural treasure. If you are searching for an unprecedented view and a comfortable, turnkey showcase, look no further!
Active
$2,250,000
3768 Ponderosa Drive, Ridgway, CO 81432
4beds
2,920sqft
Stick Built
Built in 2020
4.22 Acres Lot
$2,107,300 Zestimate®
$771/sqft
$-- HOA
What's special
Unobstructed cimarron viewsUnprecedented viewExpansive islandLarge laundry roomThree main floor bedroomsOversized walk-in closetSteam shower
- 170 days |
- 214 |
- 13 |
Zillow last checked:
Listing updated:
Listed by:
Kathleen Haas C:970-531-7448,
Colorado Realty 4 Less, LLC
Source: CREN,MLS#: 832220
Facts & features
Interior
Bedrooms & bathrooms
- Bedrooms: 4
- Bathrooms: 3
- Full bathrooms: 1
- 3/4 bathrooms: 1
- 1/2 bathrooms: 1
Primary bedroom
- Level: Main
- Area: 210
- Dimensions: 14 x 15
Bedroom 2
- Area: 144
- Dimensions: 12 x 12
Bedroom 3
- Area: 144
- Dimensions: 12 x 12
Dining room
- Features: Eat-in Kitchen, Kitchen Island, Kitchen Bar
Kitchen
- Area: 252
- Dimensions: 14 x 18
Living room
- Area: 324
- Dimensions: 18 x 18
Office
- Area: 168
- Dimensions: 14 x 12
Heating
- Radiant Floor
Cooling
- Ceiling Fan(s)
Appliances
- Included: Dishwasher, Disposal, Dryer, Exhaust Fan, Microwave, Convection Oven, Range, Refrigerator, Washer
- Laundry: W/D Hookup
Features
- Cathedral Ceiling(s), Ceiling Fan(s), Pantry, Walk-In Closet(s), Steam Room, Mud Room
- Flooring: Hardwood
- Windows: Window Coverings, Double Pane Windows
- Has fireplace: Yes
- Fireplace features: Gas Log, Living Room
Interior area
- Total structure area: 2,920
- Total interior livable area: 2,920 sqft
- Finished area above ground: 2,992
Video & virtual tour
Property
Parking
- Total spaces: 3
- Parking features: Attached Garage, Garage Door Opener, Heated Garage
- Attached garage spaces: 3
Features
- Patio & porch: Covered Porch, Patio
- Has view: Yes
- View description: Mountain(s)
Lot
- Size: 4.22 Acres
- Features: Adj to Open Space, Corners Marked
Details
- Additional structures: Garage(s)
- Parcel number: 425529227001
- Zoning description: Residential Single Family
Construction
Type & style
- Home type: SingleFamily
- Architectural style: Ranch
- Property subtype: Stick Built
Materials
- Stone, Concrete
- Foundation: Slab
- Roof: Metal
Condition
- New construction: No
- Year built: 2020
Utilities & green energy
- Sewer: Engineered Septic
- Water: Public
- Utilities for property: Cable Connected, Electricity Connected, Internet, Natural Gas Connected, Phone - Cell Reception
Green energy
- Water conservation: Water-Smart Landscaping
Community & HOA
Community
- Subdivision: Alpenview Meadows PUD
HOA
- Has HOA: Yes
- HOA name: Alpenview Meadows
Location
- Region: Ridgway
Financial & listing details
- Price per square foot: $771/sqft
- Tax assessed value: $1,372,270
- Annual tax amount: $5,116
- Date on market: 3/5/2026
- Electric utility on property: Yes
Estimated market value
$2,107,300
$2.00M - $2.21M
$4,937/mo
Price history
| Date | Event | Price |
|---|---|---|
| 3/5/2026 | Listed for sale | $2,250,000-5.3%$771/sqft |
Source:  CREN #832220 Report a problem CREN #832220 Report a problem | ||
| 11/1/2025 | Listing removed | $2,375,000$813/sqft |
Source: CREN #828097 Report a problem | ||
| 8/31/2025 | Listed for sale | $2,375,000+1879.2%$813/sqft |
Source: CREN #828097 Report a problem | ||
| 10/6/2018 | Sold | $120,000-6.5%$41/sqft |
Source: Public Record Report a problem | ||
| 9/15/2018 | Pending sale | $128,400$44/sqft |
Source: Vision Real Estate Investments #737875 Report a problem | ||
| 7/1/2018 | Listed for sale | $128,400+24.7%$44/sqft |
Source: Vision Real Estate Investments #737875 Report a problem | ||
| 2/16/2017 | Sold | $103,000$35/sqft |
Source: Public Record Report a problem | ||
Public tax history
| Year | Property taxes | Tax assessment |
|---|---|---|
| 2025 | $5,116 +1% | $91,420 -5.5% |
| 2024 | $5,064 +38.4% | $96,750 -7.1% |
| 2023 | $3,658 +0.1% | $104,190 +66.4% |
| 2022 | $3,655 +320.1% | $62,620 -2.8% |
| 2021 | $870 | $64,430 +377.3% |
| 2020 | $870 -26.1% | $13,500 -54.4% |
| 2019 | $1,178 +1.3% | $29,580 +51% |
| 2018 | $1,162 | $19,590 |
| 2017 | -- | $19,590 -16.6% |
| 2016 | -- | $23,490 |
| 2015 | -- | $23,490 -42.9% |
| 2012 | -- | $41,150 |
Find assessor info on the county website
Monthly payment
Est. payment
Payment breakdown
Explore the cost of this home by adjusting the details. Changes won't be saved.Climate risks
Neighborhood: 81432
Nearby schools
GreatSchools rating
- 7/10Ridgway Elementary SchoolGrades: PK-5Distance: 4.2 mi
- 10/10Ridgway Middle SchoolGrades: 6-8Distance: 3.6 mi
- 10/10Ridgway High SchoolGrades: 9-12Distance: 3.6 mi
Schools provided by the listing agent
- Elementary: Ridgway K-5
- Middle: Ridgway 6-8
- High: Ridgway 9-12
Source: CREN. This data may not be complete. We recommend contacting the local school district to confirm school assignments for this home.
- $285,0004.03 acres70 Alpenview Meadows Dr, Ridgway, CO 81432Sold
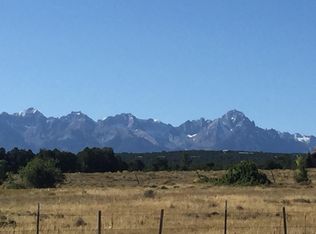
- $383,350-- bd-- ba-- sqft4550 Ponderosa Dr, Ridgway, CO 81432Off Market
- $1,009,1003 bd3 ba1.5k sqft4672 Ponderosa Dr, Ridgway, CO 81432Off Market
- $--4 acres70 Alpine, Ridgway, CO 81432Off Market
- $1,876,6003 bd3 ba2.5k sqft134 Alpenview Meadows Dr, Ridgway, CO 81432Off Market
- $1,573,2002 bd3 ba4.4k sqft3759 Ponderosa Dr, Ridgway, CO 81432Off Market
- $280,0003.11 acres150 Alpenview Meadows Dr, Ridgway, CO 81432Sold
- $260,0005 acres3690 Ponderosa Dr, Ridgway, CO 81432Off Market
A local agent can set up tours, give advice and negotiate with sellers.
A local lender can help you make sure your offer is ready when you are.
Similar homes
- $2,250,0004 bd3 ba3.5k sqft236 Quarter Horse Lane, Ridgway, CO 81432For Sale
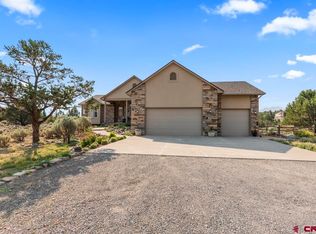
 MLS ID #836717, Shawn Vang. CREN
 - $1,845,0003 bd5 ba4.1k sqft221 Waterview Lane, Ridgway, CO 81432For Sale
 MLS ID #833978, Todd Schroedel. CREN
 - $1,895,0003 bd3 ba2.9k sqft200 Rabbit Brush Court, Ridgway, CO 81432For Sale
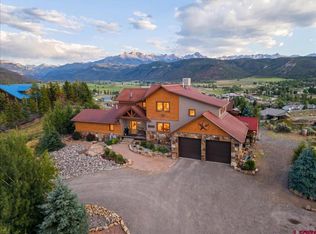 MLS ID #837946, Tammy Monroe. CREN
 - $2,150,0003 bd3 ba3.9k sqft626 River Park Drive, Ridgway, CO 81432For Sale
 MLS ID #837655, Lee Ann Parden. CREN
 - $1,295,0003 bd3 ba3.4k sqft819 Pine Drive, Ridgway, CO 81432For SaleMLS ID #836478, Anthony Litschewski. CREN
- $2,750,0003 bd2 ba3.4k sqft12979 County Road 1, Ridgway, CO 81432For SaleMLS ID #832789, Judy Darwick. CREN
- $1,695,0004 bd4 ba3.5k sqft755 N Laura Street, Ridgway, CO 81432For SaleMLS ID #834037, Mistalyn Kuzov. CREN
- $2,395,0004 bd4 ba4k sqft344 & 364 Jumping Tree Trail, Montrose, CO 81403For SaleMLS ID #836458, Kari Girard. CREN
- $1,680,0003 bd3 ba2.2k sqft739 Clinton St, Ridgway, CO 81432For SaleMLS ID #20263657, TODD SCHROEDEL, UNITED COUNTRY SNEFFELS REALTY. GJARA
- $1,625,0005 bd4 ba3.5k sqft602 Chipeta Drive, Ridgway, CO 81432For SaleMLS ID #835388, Chase Girard. CREN
- $1,180,0002 bd3 ba2.9k sqft66 Blue Stem, Ridgway, CO 81432For SaleMLS ID #832199, Mandy Powell. CREN
- $1,995,0003 bd3 ba3.3k sqft423 Wisteria Drive, Montrose, CO 81403For SaleMLS ID #833804, Todd Schroedel. CREN
- $1,349,0002 bd3 ba3.4k sqft412 S Badger Trail, Ridgway, CO 81432For SaleMLS ID #830366, Ninah Hunter. CREN
- $1,895,0004 bd4 ba4k sqft364 & 344 Jumping Tree Trail, Montrose, CO 81403For SaleMLS ID #837286, Kari Girard. CREN
- $1,220,0003 bd3 ba2.2k sqft176 Bear Cub Drive, Ridgway, CO 81432For SaleMLS ID #834127, Mistalyn Kuzov. CREN
- $1,295,0003 bd3 ba2.1k sqft87 Which Way, Ridgway, CO 81432For SaleMLS ID #829018, Todd Schroedel. CREN
- $1,199,9993 bd3 ba3.1k sqft605 County Road 23, Ridgway, CO 81432For SaleMLS ID #828461, Marc Hitchcox. CREN
- $1,299,0003 bd3 ba2.3k sqft320 S amelia Street, Ridgway, CO 81432For SaleMLS ID #833996, Todd Schroedel. CREN
- $2,599,0004 bd4 ba4.2k sqft66368 Riverside Road, Montrose, CO 81403For SaleMLS ID #834697, Chase Girard. CREN
- $1,195,0003 bd3 ba2.3k sqftTBD N Badger Trail, Ridgway, CO 81432For SaleMLS ID #810743, Mark Covington. CREN
