Immaculately maintained all-brick home in the beautiful Stonehinge community! This 3-bedroom, 2-bathroom home offers a 3-car garage & an open, split-bedroom floor plan with thoughtful updates & beautiful finishes throughout.The spacious living room features a gorgeous stone fireplace, creating a warm & inviting focal point. Durable luxury vinyl plank flooring flows throughout the main living areas, offering both style & easy maintenance. The kitchen features stained cabinetry, updated quartz countertops, a stylish backsplash, center island with seating, pantry & stainless steel appliances. Just off the kitchen is a dining area as well as a versatile second living space. Large windows in the living & dining areas fill the home with an abundance of natural light.The lovely primary suite offers a peaceful retreat. The remodeled primary bathroom features dual vanities, quartz countertops, mirrors, lighting & hardware, plus a beautiful tiled walk-in shower with glass doors. A private water closet & spacious walk-in closet complete the suite.Two additional bedrooms are located on the opposite wing of the home & share a well-appointed hall bathroom. The laundry room offers added convenience with cabinetry & a sink.Step outside to beautifully landscaped grounds with mature trees, a covered back porch & fully fenced backyard. A full sprinkler system helps keep the landscaping looking its best.From the pristine condition to the thoughtful updates, durable flooring, beautiful finishes & spacious layout, this home has been exceptionally cared for & is truly move-in ready. Located in desirable Stonehinge, this is a home you won't want to miss!
Closed
Zillow last checked:
Listing updated:
Bought with:
MARK it SOLD Homes Group, 2005023526
Keller Williams Local
Source: SOMOMLS as distributed by MLS GRID,MLS#: 60331656
Price history
| Date | Event | Price |
|---|---|---|
| 10/16/2026 | Sold | -- |
Source:  SOMOMLS as distributed by MLS GRID #60331656 Report a problem SOMOMLS as distributed by MLS GRID #60331656 Report a problem | ||
| 8/26/2026 | Pending sale | $389,900$208/sqft |
Source: SOMOMLS as distributed by MLS GRID #60331656 Report a problem | ||
| 8/17/2026 | Listed for sale | $389,900+69.6%$208/sqft |
Source: SOMOMLS as distributed by MLS GRID #60331656 Report a problem | ||
| 6/28/2019 | Sold | -- |
Source: Agent Provided Report a problem | ||
| 6/2/2019 | Pending sale | $229,900$123/sqft |
Source: Keller Williams Realty #60138044 Report a problem | ||
| 2/22/2019 | Price change | $229,9000%$123/sqft |
Source: Coldwell Banker - Vanguard #60129868 Report a problem | ||
| 2/14/2019 | Price change | $230,000-1.2%$123/sqft |
Source: Coldwell Banker - Vanguard #60122002 Report a problem | ||
| 2/6/2019 | Price change | $232,900-2.9%$124/sqft |
Source: Coldwell Banker - Vanguard #60122002 Report a problem | ||
| 2/5/2019 | Price change | $239,900-2%$128/sqft |
Source: Coldwell Banker - Vanguard #60122002 Report a problem | ||
| 1/24/2019 | Price change | $244,900-0.8%$131/sqft |
Source: Coldwell Banker - Vanguard #60122002 Report a problem | ||
| 10/23/2018 | Listed for sale | $246,900+5.1%$132/sqft |
Source: Coldwell Banker - Vanguard #60122002 Report a problem | ||
| 3/13/2016 | Listing removed | $234,900$125/sqft |
Source: Coldwell Banker - Vanguard #60042344 Report a problem | ||
| 1/5/2016 | Listed for sale | $234,900+20.5%$125/sqft |
Source: Coldwell Banker - Vanguard #60042344 Report a problem | ||
| 3/24/2014 | Sold | -- |
Source: Agent Provided Report a problem | ||
| 11/25/2013 | Listed for sale | $195,000$104/sqft |
Source: Keller Williams - Greater Springfield #1316621 Report a problem | ||
Nearby homes
- $345,5003 bd2 ba1.6k sqft3784 W River Rock St, Springfield, MO 65807Off Market
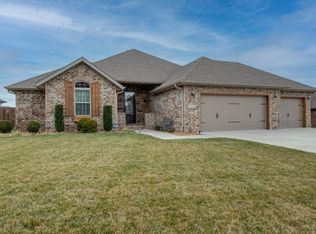
- $--4 bd3 ba2.1k sqft3783 W Stonehinge Dr, Springfield, MO 65807Sold
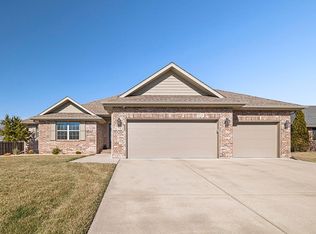
- $336,8003 bd2 ba1.8k sqft3771 W Stonehinge Dr, Springfield, MO 65807Off Market
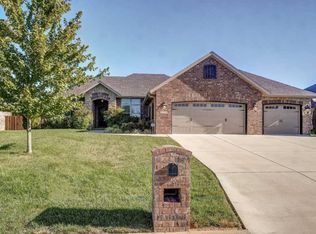
- $402,0003 bd2 ba2.6k sqft3812 W River Rock St, Springfield, MO 65807Off Market
Sell for more on Zillow
Get a Zillow Showcase℠ listing at no additional cost and you could sell for .
$385,800
2% more
+$7,716
With Zillow Showcase(estimated)
$393,516
