Stunningly Updated Home in Prime Addison Location – No HOA! Welcome to this beautifully updated gem that combines modern elegance with everyday comfort. From the moment you arrive, you’ll notice the extensive upgrades: a brand-new roof, gutters, and freshly paved driveway set the stage, complemented by a sleek new front door and updated front-facing windows that flood the home with natural light. Step inside to discover rich hardwood floors that span the entire home—no carpet anywhere—creating a clean, cohesive feel. The bathrooms have been thoughtfully refreshed, with the primary bath showcasing a luxurious frameless glass shower accented by gorgeous stonework. At the heart of the home, the kitchen is a chef’s dream. Outfitted with a high-end Dacor gas range, new cabinetry, and premium countertops, it offers the perfect space to cook, entertain, and gather.
Safety and efficiency haven’t been overlooked, thanks to a new electrical panel and whole-house surge protector. Located just steps from the beloved neighborhood duck pond and scenic trail system, this home also offers easy access to the Addison Athletic Club, dog parks, and recreational amenities—all with no HOA to worry about.
Whether you’re seeking a serene retreat or a lifestyle full of activity and convenience, this home delivers it all. Don’t miss your chance to make it yours!
Sold
Price Unknown
3768 Waterford Dr, Addison, TX 75001
3beds
1,742sqft
Single Family Residence
Built in 1993
7,535 Square Feet Lot
$607,700 Zestimate®
$--/sqft
$2,797 Estimated rent
Home value
$607,700
$547,000 - $675,000
$2,797/mo
Zestimate® history
Owner options
List your home for rent
$2,797/mo
Rent Zestimate®
Find your next renter with Zillow Rental Manager. Plus, with online applications, you can quickly screen prospective tenants – for free.
$2,797/mo
Rent Zestimate®
Refinance and save
Refinancing to a lower rate could help reduce your monthly payments and save thousands over the life of the loan.
Explore your selling options
Work with a Zillow partner agent
Leverage their expertise and Zillow's premium Showcase listings to get your home seen by more buyers.
Get startedList with your own agent
Get your home in front of millions of buyers by listing it on Zillow.
Learn how to do itSell it yourself
Take full control of how buyers see your home on Zillow by listing For Sale by Owner (FSBO).
List your homeWhat's special
Rich hardwood floorsFreshly paved drivewayUpdated front-facing windowsNatural lightClean cohesive feelPremium countertopsLuxurious frameless glass shower
Zillow last checked:
Listing updated:
Listed by:
Valerie Van Pelt 0658102 214-708-2115,
Compass RE Texas, LLC. 214-814-8100
Bought with:
Pam Franklin
Coldwell Banker Apex, REALTORS
Source: NTREIS,MLS#: 20866623
Facts & features
Interior
Bedrooms & bathrooms
- Bedrooms: 3
- Bathrooms: 2
- Full bathrooms: 2
Primary bedroom
- Features: Walk-In Closet(s)
- Level: First
- Dimensions: 16 x 13
Bedroom
- Features: Walk-In Closet(s)
- Level: First
- Dimensions: 12 x 10
Bedroom
- Features: Walk-In Closet(s)
- Level: First
- Dimensions: 11 x 13
Primary bathroom
- Level: First
- Dimensions: 13 x 9
Breakfast room nook
- Level: First
- Dimensions: 11 x 10
Dining room
- Level: First
- Dimensions: 8 x 13
Other
- Features: Stone Counters
- Level: First
- Dimensions: 5 x 9
Kitchen
- Level: First
- Dimensions: 13 x 12
Laundry
- Level: First
- Dimensions: 8 x 7
Living room
- Level: First
- Dimensions: 22 x 26
Heating
- Central, Natural Gas
Cooling
- Central Air, Ceiling Fan(s), Electric
Appliances
- Included: Dishwasher, Gas Cooktop, Disposal, Gas Oven, Gas Range, Microwave, Refrigerator, Some Commercial Grade, Vented Exhaust Fan
Features
- Decorative/Designer Lighting Fixtures, Eat-in Kitchen, Granite Counters, Open Floorplan, Cable TV, Walk-In Closet(s)
- Has basement: No
- Number of fireplaces: 1
- Fireplace features: Wood Burning
Interior area
- Total interior livable area: 1,742 sqft
Property
Parking
- Total spaces: 2
- Parking features: Door-Multi, Epoxy Flooring, Garage, Garage Door Opener
- Attached garage spaces: 2
Features
- Levels: One
- Stories: 1
- Exterior features: Rain Gutters
- Pool features: None
- Fencing: Wood,Wrought Iron
Lot
- Size: 7,535 Square Feet
- Features: Interior Lot, Landscaped, Subdivision, Sprinkler System
Details
- Parcel number: 100060200E0010000
Construction
Type & style
- Home type: SingleFamily
- Architectural style: Detached
- Property subtype: Single Family Residence
Materials
- Foundation: Slab
- Roof: Composition
Condition
- Year built: 1993
Utilities & green energy
- Sewer: Public Sewer
- Water: Public
- Utilities for property: Sewer Available, Water Available, Cable Available
Community & HOA
Community
- Features: Putting Green
- Subdivision: Waterford Park 02
HOA
- Has HOA: No
Location
- Region: Addison
Financial & listing details
- Tax assessed value: $576,360
- Annual tax amount: $12,345
- Date on market: 4/21/2025
- Cumulative days on market: 37 days
- Listing terms: Cash,Conventional,FHA,VA Loan
Price history
| Date | Event | Price |
|---|---|---|
| 7/1/2025 | Sold | -- |
Source: NTREIS #20866623 Report a problem | ||
| 6/30/2025 | Pending sale | $635,000$365/sqft |
Source: NTREIS #20866623 Report a problem | ||
| 6/1/2025 | Contingent | $635,000$365/sqft |
Source: NTREIS #20866623 Report a problem | ||
| 6/1/2025 | Pending sale | $635,000$365/sqft |
Source: NTREIS #20866623 Report a problem | ||
| 5/29/2025 | Contingent | $635,000$365/sqft |
Source: NTREIS #20866623 Report a problem | ||
| 4/21/2025 | Price change | $635,000+38.1%$365/sqft |
Source: NTREIS #20866623 Report a problem | ||
| 6/17/2021 | Pending sale | $459,900$264/sqft |
Source: NTREIS #14589345 Report a problem | ||
| 6/2/2021 | Listed for sale | $459,900$264/sqft |
Source: NTREIS #14589345 Report a problem | ||
| 4/18/2009 | Sold | -- |
Source: Agent Provided Report a problem | ||
Public tax history
| Year | Property taxes | Tax assessment |
|---|---|---|
| 2025 | $9,030 -4.1% | $576,360 -0.1% |
| 2024 | $9,416 +9.7% | $576,850 +7.8% |
| 2023 | $8,582 -5.8% | $534,930 +12.6% |
| 2022 | $9,111 +76.3% | $474,980 +16.1% |
| 2021 | $5,169 +5.6% | $409,230 +15% |
| 2020 | $4,894 +1.1% | $355,970 |
| 2019 | $4,842 +1.5% | $355,970 |
| 2018 | $4,772 +5.5% | $355,970 +10.8% |
| 2017 | $4,525 -0.9% | $321,240 |
| 2016 | $4,566 +2.8% | $321,240 +9.5% |
| 2015 | $4,442 | $293,360 +2.4% |
| 2014 | $4,442 | $286,490 |
| 2013 | -- | -- |
| 2012 | -- | -- |
| 2011 | -- | -- |
| 2010 | -- | -- |
| 2009 | -- | -- |
| 2008 | -- | -- |
| 2007 | -- | -- |
| 2005 | -- | -- |
| 2004 | -- | -- |
| 2003 | -- | -- |
| 2002 | -- | -- |
| 2001 | -- | -- |
Find assessor info on the county website
Neighborhood: 75001
Nearby homes
- $515,9003 bd2 ba1.6k sqft3772 Waterford Dr, Addison, TX 75001Off Market
- $719,6003 bd3 ba3.1k sqft3773 Meadowcreek Cir, Addison, TX 75001Off Market
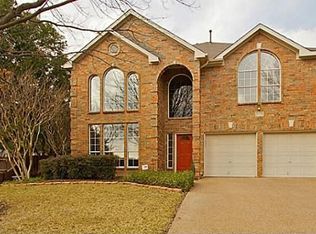
- $--3 bd2 ba2.2k sqft3776 Waterford Dr, Addison, TX 75001Sold
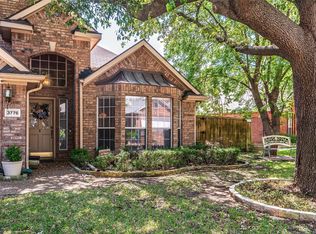
- $--3 bd3 ba2k sqft14624 Dickenson Ct, Addison, TX 75001Sold

- $4,1503 bd3 ba2.6k sqft14628 Dickenson Ct, Addison, TX 75001For Rent
- $3,2003 bd3 ba1.9k sqft3777 Meadowcreek Cir, Addison, TX 75001For Rent
- $--3 bd3 ba2.1k sqft3765 Waterford Dr, Addison, TX 75001Sold
- $585,5004 bd3 ba2.8k sqft3757 Woodshadow Ln, Addison, TX 75001Off Market
Nearby schools
GreatSchools rating
- 5/10George Herbert Walker Bush Elementary SchoolGrades: PK-6Distance: 0.4 mi
- 6/10Ewell D Walker Middle SchoolGrades: 7-8Distance: 3 mi
- 4/10W T White High SchoolGrades: 9-12Distance: 2.3 mi
Schools provided by the listing agent
- Elementary: Bush
- Middle: Walker
- High: White
- District: Dallas ISD
Source: NTREIS. This data may not be complete. We recommend contacting the local school district to confirm school assignments for this home.
Get a cash offer in 3 minutes
Find out how much your home could sell for in as little as 3 minutes with a no-obligation cash offer.
Estimated market value
$607,700
Get a cash offer in 3 minutes
Find out how much your home could sell for in as little as 3 minutes with a no-obligation cash offer.
Estimated market value
$607,700
- Texas
- Dallas County
- Addison
- 75001
- 3768 Waterford Dr
