Skip main navigation
Closed
  • Tax assessed value
    $780,000

    3768 Whithorn Way, Kennesaw, GA 30152

    5beds
    5,263sqft
    Single Family Residence, Residential
    Built in 2018
    0.33 Acres Lot
    $828,900 Zestimate®
    $148/sqft
    $5,168 Estimated rent

    Home value

    $828,900

    $787,000 - $870,000

    $5,168/mo

    Zestimate® history
    Loading
    Loading...

    Owner options

    List your home for rent

    $5,168/mo

    Rent Zestimate®

    Find your next renter with Zillow Rental Manager. Plus, with online applications, you can quickly screen prospective tenants – for free.

    Learn more

    $5,168/mo

    Rent Zestimate®

    Refinance and save

    $5,631/mo

    Est. payment

    Refinancing to a lower rate could help reduce your monthly payments and save thousands over the life of the loan.

    See today's rates

    $5,631/mo

    Est. payment

    Explore your selling options

    Work with a Zillow partner agent

    Leverage their expertise and Zillow's premium Showcase listings to get your home seen by more buyers.

    Get started

    List with your own agent

    Get your home in front of millions of buyers by listing it on Zillow.

    Learn how to do it

    Sell it yourself

    Take full control of how buyers see your home on Zillow by listing For Sale by Owner (FSBO).

    List your home

    What's special

    Close to shoppingOffice areaCraft roomFlex roomMultiple nature trailsPrivate clubhouseOutdoor kitchen
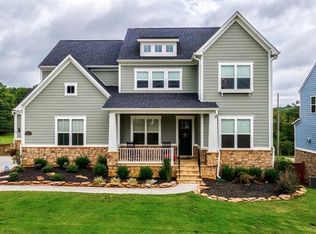
    Welcome to a true paradise of modern living nestled at 3768 Whithorn Way. This magnificent single-family home redefines elegance and convenience with an array of exceptional features that cater to the most discerning tastes. With over 5,200 square feet of living space, this home offers five bedrooms, four full baths, and a powder room. The fifth bedroom/media room is perfect for an in law suite or teen suite. Additional rooms that make this home live large include a loft area on upper floor, office area off of the kitchen, and a flex room perfect for a craft room, an exercise room or a second private office. HUGE, upgraded master ensuite with two separate vanities and two large walk in closets. Shower includes a built-in bench, and two shower heads including a rain shower head. You do not want to miss all the amazing details in this immaculately kept home. Entertain friends and family in style with a FANTASTIC finished daylight basement, complete with a second kitchen, dedicated game room, a sleek pool table, and media room. The media room comes complete with its stylish and comfortable furniture, creating the ultimate cinematic experience. Immerse yourself in relaxation with a salt water hot tub. Sharpen your golf skills on your very own putting green. Embrace alfresco dining and entertainment with an outdoor kitchen. Sonos speakers are installed throughout the main living area and basement. Also, with a whole home generator you will have peace of mind ensuring continuous power supply during any weather or unexpected outages. Conveniently situated, this home is the perfect balance between serenity and accessibility. Close to shopping, dining, and top rated schools. Plus, with a very active community you can enjoy movie nights, bourbon club, book club, a private clubhouse with pool and playground, multiple nature trails and so much more!

    Zillow last checked:

    Listing updated:

    Listing Provided by:

    Keli Sanderson,

    Johnny Walker Realty

    Bought with:

    MICHELLE R BROWN, 254776

    Berkshire Hathaway HomeServices Georgia Properties

    Source: FMLS GA,MLS#: 7266603MLS Logo

    Facts & features

    Interior

    Bedrooms & bathrooms
    • Bedrooms: 5
    • Bathrooms: 5
    • Full bathrooms: 4
    • 1/2 bathrooms: 1
    Primary bedroom
    • Features: None
    • Level: None
    Bedroom
    • Features: None
    Primary bathroom
    • Features: Double Vanity, Separate His/Hers, Separate Tub/Shower, Soaking Tub
    Dining room
    • Features: Separate Dining Room
    Kitchen
    • Features: Kitchen Island, Pantry, Second Kitchen, View to Family Room
    Heating
    • Central
    Cooling
    • Central Air
    Appliances
    • Included: Dishwasher, Disposal, Gas Cooktop, Microwave, Range Hood, Self Cleaning Oven
    • Laundry: Laundry Room
    Features
    • Bookcases, Crown Molding, Double Vanity, High Ceilings, High Ceilings 10 ft Main, His and Hers Closets, Smart Home, Walk-In Closet(s)
    • Flooring: Carpet, Hardwood
    • Windows: Double Pane Windows
    • Basement: Daylight,Exterior Entry,Finished,Finished Bath
    • Attic: Pull Down Stairs
    • Number of fireplaces: 1
    • Fireplace features: Electric
    • Common walls with other units/homes: No Common Walls
    Interior area
    • Total structure area: 5,263
    • Total interior livable area: 5,263 sqft
    • Finished area above ground: 3,547
    • Finished area below ground: 1,091

    Property

    Parking
    • Total spaces: 3
    • Parking features: Attached, Garage
    • Attached garage spaces: 3
    Accessibility
    • Accessibility features: None
    Features
    • Levels: Three Or More
    • Patio & porch: Rear Porch
    • Exterior features: Lighting
    • Pool features: None
    • Spa features: None
    • Fencing: Back Yard
    • Has view: Yes
    • View description: Other
    • Waterfront features: None
    • Body of water: None
    Lot
    • Size: 0.33 Acres
    • Features: Back Yard, Front Yard, Landscaped
    Details
    • Additional structures: Outdoor Kitchen
    • Parcel number: 20023700840
    • Other equipment: Generator, Home Theater, Irrigation Equipment
    • Horse amenities: None

    Construction

    Type & style
    • Home type: SingleFamily
    • Architectural style: Craftsman,Traditional
    • Property subtype: Single Family Residence, Residential
    Materials
    • HardiPlank Type
    • Roof: Composition
    Condition
    • Resale
    • New construction: No
    • Year built: 2018
    Details
    • Warranty included: Yes

    Utilities & green energy

    • Electric: 110 Volts, 220 Volts in Laundry, Generator
    • Sewer: Public Sewer
    • Water: Public
    • Utilities for property: Cable Available, Electricity Available, Natural Gas Available, Sewer Available, Water Available
    Green energy
    • Energy efficient items: Appliances
    • Energy generation: None

    Community & neighborhood

    Security
    • Security features: Carbon Monoxide Detector(s), Closed Circuit Camera(s), Fire Alarm, Smoke Detector(s)
    Community
    • Community features: Catering Kitchen, Clubhouse, Homeowners Assoc, Meeting Room, Near Schools, Near Shopping, Playground, Pool, Sidewalks, Street Lights
    Location
    • Region: Kennesaw
    • Subdivision: Summerhour

    HOA & financial

    HOA
    • Has HOA: Yes
    • HOA fee: $950 annually

    Other

    Other facts
    • Road surface type: Asphalt

    Price history

    DateEventPrice
    10/27/2023Sold$780,000+0.6%$148/sqft
    Source: FMLS GA #7266603 Report a problem
    10/4/2023Pending sale$775,000$147/sqft
    Source: FMLS GA #7266603 Report a problem
    9/25/2023Listed for sale$775,000+36.4%$147/sqft
    Source: FMLS GA #7266603 Report a problem
    7/9/2020Sold$568,000+0.5%$108/sqft
    Source: GAMLS #8758789 Report a problem
    5/29/2020Pending sale$565,000$107/sqft
    Source: iHome Realty #8758789 Report a problem
    5/21/2020Price change$565,000-0.9%$107/sqft
    Source: iHome Realty #8758789 Report a problem
    5/2/2020Price change$570,000-1.7%$108/sqft
    Source: iHome Realty, LLC. #6700114 Report a problem
    3/23/2020Listed for sale$580,000+31%$110/sqft
    Source: iHome Realty, LLC. #6700114 Report a problem
    2/20/2018Sold$442,875$84/sqft
    Source: Public Record Report a problem

    Public tax history

    YearProperty taxesTax assessment
    2024$9,135 -3.6%$312,000 -0.7%
    2023$9,472 +15%$314,176 +15.7%
    2022$8,240 +20.1%$271,512 +20.1%
    2021$6,859 +20.1%$226,000 +10.2%
    2020$5,713 +12%$205,032 +15.8%
    2019$5,102 +394.4%$177,120 +420.9%
    2018$1,032 $34,000
    2017$1,032 $34,000

    Find assessor info on the county website

    Neighborhood: 30152

    Nearby schools

    GreatSchools rating
    Schools provided by the listing agent
    • Elementary: Bullard
    • Middle: McClure
    • High: Harrison

    Source: FMLS GA. This data may not be complete. We recommend contacting the local school district to confirm school assignments for this home.

    Get a cash offer in 3 minutes
    Find out how much your home could sell for in as little as 3 minutes with a no-obligation cash offer.
    Estimated market value
    $828,900
    Get a cash offer in 3 minutes
    Find out how much your home could sell for in as little as 3 minutes with a no-obligation cash offer.
    Estimated market value
    $828,900