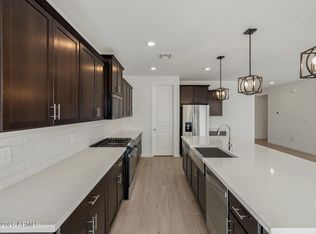
Discover the Opal, a beautifully designed single-story home featuring our highly sought-after Craftsman elevation and an attached RV garage connected to the standard tandem garage, offering exceptional space for vehicles, toys, and storage. This spacious floorplan features 4 bedrooms, 3 bathrooms, a versatile den, and an open-concept great room that flows seamlessly into the dining area and kitchen. Thoughtfully curated with our contemporary Minimalist Collection, you'll find stunning quartz countertops, soft gray shaker cabinetry with modern hardware, a sleek white tile backsplash, and warm wood-look flooring throughout the main living areas. The private primary suite offers a relaxing retreat, while the covered patio provides the perfect place to enjoy Arizona living. A rare combination of style, function, and RV garage convenience makes this Opal truly stand out.
For sale
$449,990
37684 W SANTA MARIA Street, Maricopa, AZ 85138
4beds
2,124sqft
Single Family Residence
Built in 2026
8,792 Square Feet Lot
$-- Zestimate®
$212/sqft
$104/mo HOA
What's special
Spacious floorplanHighly sought-after craftsman elevationSingle-story homeVersatile denSleek white tile backsplashStunning quartz countertopsOpen-concept great room
- 1 day
- 8
- 2
Zillow last checked:
Listing updated:
Listed by:
Danny Kallay 480-694-8571,
Compass
Source: ARMLS,MLS#: 7087931
Facts & features
Interior
Bedrooms & bathrooms
- Bedrooms: 4
- Bathrooms: 3
- Full bathrooms: 3
Heating
- Electric
Cooling
- Central Air
Appliances
- Included: Built-in Microwave, Dishwasher, Disposal, Gas Range, Gas Oven, Electric Range, Electric Oven
- Laundry: Other, See Remarks
Features
- Non-laminate Counter, High Speed Internet, Double Vanity, Eat-in Kitchen, 9+ Flat Ceilings, Pantry, Full Bth Master Bdrm
- Windows: Low Emissivity Windows, Double Pane Windows, Vinyl Frame
- Has basement: No
- Has fireplace: No
Interior area
- Total structure area: 2,124
- Total interior livable area: 2,124 sqft
Property
Parking
- Total spaces: 2
- Parking features: RV Access/Parking, Electric Vehicle Charging Station(s)
- Garage spaces: 2
Features
- Stories: 1
- Patio & porch: Covered, Patio
- Spa features: None
- Fencing: Block
Lot
- Size: 8,792 Square Feet
- Features: North/South Exposure, Sprinklers In Front, Desert Front
Details
- Parcel number: 50258366
Construction
Type & style
- Home type: SingleFamily
- Architectural style: Ranch
- Property subtype: Single Family Residence
Materials
- Stucco, Wood Frame, Painted
- Roof: Tile
Condition
- Under Construction
- New construction: No
- Year built: 2026
Details
- Builder name: Ashton Woods Homes
Utilities & green energy
- Sewer: Public Sewer
Community & HOA
Community
- Features: Playground, Biking/Walking Path
- Subdivision: Rancho Mirage
HOA
- Has HOA: Yes
- Services included: Maintenance Grounds
- HOA fee: $104 monthly
- HOA name: Rancho Mirage
- HOA phone: 520-214-1452
Location
- Region: Maricopa
Financial & listing details
- Price per square foot: $212/sqft
- Annual tax amount: $119
- Date on market: 10/1/2026
- Listing terms: VA Loan,Cash,Conventional,FHA
- Ownership: Fee Simple
Estimated market value
Not available
Estimated sales range
Not available
Not available
Price history
| Date | Event | Price |
|---|---|---|
| 10/1/2026 | Listed for sale | $449,990$212/sqft |
Source:  ARMLS #7087931 Report a problem ARMLS #7087931 Report a problem | ||
Public tax history
Tax history is unavailable.
Monthly payment
Est. payment
Payment breakdown
Explore the cost of this home by adjusting the details. Changes won't be saved.Climate risks
Neighborhood: Rancho Mirage
Nearby schools
Schools provided by the listing agent
- Elementary: Santa Cruz Elementary School
- Middle: Desert Wind Middle School
- High: Desert Sunrise High School
- District: Maricopa Unified School District
Source: ARMLS. This data may not be complete. We recommend contacting the local school district to confirm school assignments for this home.

Similar homes
- $449,9905 bd3 ba2.5k sqft37049 W MONTSERRAT Street, Maricopa, AZ 85138New Construction
 MLS ID #7073567, Joseph A Elberts, Meritage Homes of Arizona, Inc. ARMLS
 - from $416,9905 bd3 ba2.5k sqftWater Lily II Plan, Rancho Mirage, Maricopa, AZ 85138New Construction
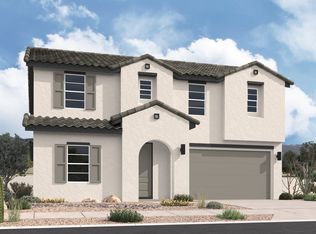 Dream Finders Homes
 - $419,9904 bd3 ba2.3k sqft37129 W Montserrat Street, Maricopa, AZ 85138New Construction
 ARMLS
ARMLS - $432,5005 bd3 ba2.5k sqft37013 W LA PAZ Street, Maricopa, AZ 85138For Sale
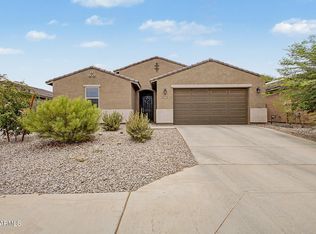 MLS ID #7063846, Alter Denina, Keller Williams Arizona Realty. ARMLS
