Skip main navigation
Sold for $830,000
  • $830,000

    37685 Shoreline Dr, Bass Lake, CA 93604

    3beds
    2baths
    1,885sqft
    Residential, Single Family Residence, Cabin
    Built in 1974
    5,418 Square Feet Lot
    $765,900 Zestimate®
    $440/sqft
    $2,365 Estimated rent

    Home value

    $765,900

    $666,000 - $881,000

    $2,365/mo

    Zestimate® history
    Loading
    Loading...

    Owner options

    List your home for rent

    $2,365/mo

    Rent Zestimate®

    Find your next renter with Zillow Rental Manager. Plus, with online applications, you can quickly screen prospective tenants – for free.

    Learn more

    $2,365/mo

    Rent Zestimate®

    Refinance and save

    $5,326/mo

    Est. payment

    Refinancing to a lower rate could help reduce your monthly payments and save thousands over the life of the loan.

    See today's rates

    $5,326/mo

    Est. payment

    Explore your selling options

    Work with a Zillow partner agent

    Leverage their expertise and Zillow's premium Showcase listings to get your home seen by more buyers.

    Get started

    List with your own agent

    Get your home in front of millions of buyers by listing it on Zillow.

    Learn how to do it

    Sell it yourself

    Take full control of how buyers see your home on Zillow by listing For Sale by Owner (FSBO).

    List your home

    What's special

    Launch rampMarina grillLake viewOffice spaceOutdoor gathering areasMarina view heightsOpen loft
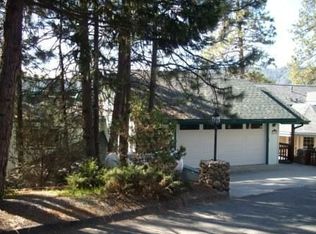
    Lake view and boat slip in Marina View Heights, this custom and upgraded home has kitchen, dining, living room, 2 bedrooms and a full bath on the main level, open loft has bonus sleeping area and room for play or office space. Ensuite bedroom on upper level with private deck. Boat slip is located in a private gated marina with launch ramp, outdoor gathering areas. Close to the Pines Village for restaurants, shopping and entertainment. Grab your boat from the private marina and head over to Millers Landing, The Forks Resort or the Marina Grill for food and shopping. Yosemite National Park souther n entrance is approximately a 30 minute drive. Short term rentals are allowed.

    Zillow last checked:

    Listing updated:

    Listed by:

    Theresa Wilson DRE #01217124 559-760-3715,

    Stars & Stripes Real Estate,

    Dennis W. Porter DRE #01935053 559-760-3715,

    Stars & Stripes Real Estate

    Bought with:

    Melissa Zamorano, DRE #02070687

    Stars & Stripes Real Estate

    Source: Fresno MLS,MLS#: 594847Originating MLS: Fresno MLS

    Facts & features

    Interior

    Bedrooms & bathrooms
    • Bedrooms: 3
    • Bathrooms: 2
    Primary bedroom
    • Area: 0
    • Dimensions: 0 x 0
    Bedroom 1
    • Area: 0
    • Dimensions: 0 x 0
    Bedroom 2
    • Area: 0
    • Dimensions: 0 x 0
    Bedroom 3
    • Area: 0
    • Dimensions: 0 x 0
    Bedroom 4
    • Area: 0
    • Dimensions: 0 x 0
    Bathroom
    • Features: Tub/Shower, Shower
    Dining room
    • Area: 0
    • Dimensions: 0 x 0
    Family room
    • Area: 0
    • Dimensions: 0 x 0
    Kitchen
    • Area: 0
    • Dimensions: 0 x 0
    Living room
    • Area: 0
    • Dimensions: 0 x 0
    Basement
    • Area: 0
    Cooling
    • Evaporative Cooling
    Appliances
    • Included: Built In Range/Oven, Disposal, Dishwasher, Microwave, Refrigerator
    • Laundry: Inside, Laundry Closet
    Features
    • Built-in Features, Loft
    • Flooring: Other
    • Has fireplace: No
    Interior area
    • Total structure area: 1,885
    • Total interior livable area: 1,885 sqft

    Property

    Parking
    • Parking features: Garage - Attached, Open
    • Has attached garage: Yes
    • Has uncovered spaces: Yes
    Features
    • Levels: Two
    • Stories: 2
    • Patio & porch: Deck
    • Has view: Yes
    Lot
    • Size: 5,418 Square Feet
    • Features: Rural, Corner Lot
    Details
    • Additional structures: Shed(s)
    • Parcel number: 059192017

    Construction

    Type & style
    • Home type: SingleFamily
    • Architectural style: Cabin
    • Property subtype: Residential, Single Family Residence, Cabin
    Materials
    • Wood Siding
    • Foundation: Concrete
    • Roof: Composition
    Condition
    • Year built: 1974

    Utilities & green energy

    • Sewer: Public Sewer
    • Water: Public
    • Utilities for property: Public Utilities, Propane

    Community & HOA

    Location
    • Region: Bass Lake

    Financial & listing details

    • Price per square foot: $440/sqft
    • Tax assessed value: $68,974
    • Annual tax amount: $728
    • Date on market: 5/24/2023
    • Cumulative days on market: 25 days
    • Listing agreement: Exclusive Right To Sell

    Price history

    DateEventPrice
    8/7/2023Sold$830,000-10.5%$440/sqft
    Source: Fresno MLS #594847 Report a problem
    7/7/2023Pending sale$927,000$492/sqft
    Source: Fresno MLS #594847 Report a problem
    7/7/2023Contingent$927,000$492/sqft
    Source: CRMLS #MD23090010 Report a problem
    7/5/2023Listed for sale$927,000$492/sqft
    Source: CRMLS #MD23090010 Report a problem
    6/18/2023Contingent$927,000$492/sqft
    Source: CRMLS #MD23090010 Report a problem
    6/18/2023Pending sale$927,000$492/sqft
    Source: Fresno MLS #594847 Report a problem
    5/24/2023Listed for sale$927,000$492/sqft
    Source: CRMLS #MD23090010 Report a problem

    Public tax history

    YearProperty taxesTax assessment
    2025$728 +2.7%$68,974 +2%
    2024$709 -0.7%$67,623 +2%
    2023$714 +3.7%$66,298 +2%
    2022$689 +1.3%$64,999 +2%
    2021$680 +0.5%$63,726 +1%
    2020$676 +1.9%$63,074 +2%
    2019$664 +2.4%$61,838 +2%
    2018$648 +1.8%$60,627 +2%
    2017$637 $59,439 +2%
    2016$637 +6.4%$58,275 +1.5%
    2015$599 $57,401 +2%
    2014$599 +7.4%$56,278 +5.6%
    2013$557 $53,278 +2%
    2012-- $52,235 +2%
    2011-- $51,212 +0.8%
    2010-- $50,830 +1.8%
    2008-- $49,954 +2%
    2007-- $48,975 +2%
    2006$508 $48,016 +2%
    2005-- $47,076 +3.9%
    2003$480 $45,309 +2%
    2002-- $44,421 +2%
    2001-- $43,551
    Find assessor info on the county website

    Neighborhood: 93604

    Nearby schools

    GreatSchools rating
    Schools provided by the listing agent
    • Elementary: Oakhurst
    • Middle: Oak Creek
    • High: Yosemite

    Source: Fresno MLS. This data may not be complete. We recommend contacting the local school district to confirm school assignments for this home.

    Get pre-qualified for a loan
    At Zillow Home Loans, we can pre-qualify you in as little as 5 minutes with no impact to your credit score.

    An equal housing lender. NMLS #10287.