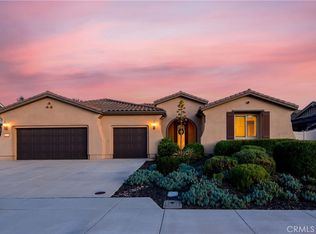
This Stunning Meadowlark 4 Bedroom 4 Bathroom Pool Home with RV parking has it all, Enter and Enjoy! Once inside, you will pass an office or optional 5th bedroom, half bath, and formal dining room. Next, walk into your spectacular great room with vaulted ceilings that looks out to your private Entertainer’s backyard. The beautiful kitchen is open and bright with double ovens, quartz counters, and pantry. Downstairs, there is also a large laundry room, workspace area, and mudroom. Walking upstairs, hold on to the Modern railing and enter the loft that overlooks the great room. Next, you will find 4 bedrooms including the primary. The spacious primary bedroom has a retreat, closet has built-ins and the bathroom has dual sinks with separate shower and tub. In addition there is a shared bathroom between 2 bedrooms and 4th bedroom has an adjacent bathroom as well. The Private Backyard Oasis is a real WOW moment with a magnificent covered outdoor stacked stone kitchen complete with gas griddle, BBQ, fan, fridge and sink. Saltwater pool and spa is upgraded with remote controls, solar, pebble tec, and stacked stone. Add to that a gas fire pit, solid patio cover with fans, pergola and grass area with a playset. The 3 car garage has an epoxy floor and cabinets. Full size RV parking has all hook ups and drainage. Upgrades include whole house reverse osmosis water filtration system, 2 Tesla Batteries, solar, new electrical panel, new paint, and new RV Gate! Award winning schools, close to Temecula Wine Country and No HOA!
Sold for $1,160,000
Listed by: Coldwell Banker Realty • Vickie Lazoff • Contact: 951-303-3000
Bought with: J Peterson Realty
$1,160,000
37686 Golden Eagle Ave, Murrieta, CA 92563
4beds
3,444sqft
Single Family Residence
Built in 2015
0.34 Acres Lot
$1,164,500 Zestimate®
$337/sqft
$4,557 Estimated rent
Home value
$1,164,500
$1.06M - $1.28M
$4,557/mo
Zestimate® history
Owner options
List your home for rent
$4,557/mo
Rent Zestimate®
Find your next renter with Zillow Rental Manager. Plus, with online applications, you can quickly screen prospective tenants – for free.
$4,557/mo
Rent Zestimate®
Refinance and save
$7,361/mo
Est. payment
Refinancing to a lower rate could help reduce your monthly payments and save thousands over the life of the loan.
$7,361/mo
Est. payment
Explore your selling options
Work with a Zillow partner agent
Leverage their expertise and Zillow's premium Showcase listings to get your home seen by more buyers.
Get startedList with your own agent
Get your home in front of millions of buyers by listing it on Zillow.
Learn how to do itSell it yourself
Take full control of how buyers see your home on Zillow by listing For Sale by Owner (FSBO).
List your homeWhat's special
Private backyard oasisWorkspace areaQuartz countersFormal dining roomHalf bathLarge laundry roomGas fire pit
Zillow last checked:
Listing updated:
Listed by:
Vickie Lazoff DRE #01869259 909-215-0184,
Coldwell Banker Realty
Bought with:
Justin Peterson, DRE #02046578
J Peterson Realty
Source: CRMLS,MLS#: SW26034660 Originating MLS: California Regional MLS
Originating MLS: California Regional MLSFacts & features
Interior
Bedrooms & bathrooms
- Bedrooms: 4
- Bathrooms: 4
- Full bathrooms: 3
- 1/2 bathrooms: 1
- Main level bathrooms: 1
- Main level bedrooms: 1
Rooms
- Room types: Bathroom, Great Room, Kitchen, Laundry, Loft, Primary Bathroom, Primary Bedroom, Office, Other, Pantry, Dining Room
Bathroom
- Features: Jack and Jill Bath
Bathroom
- Features: Bathroom Exhaust Fan, Bathtub, Dual Sinks, Separate Shower
Kitchen
- Features: Built-in Trash/Recycling, Kitchen Island, Quartz Counters, Walk-In Pantry
Other
- Features: Walk-In Closet(s)
Pantry
- Features: Walk-In Pantry
Heating
- Central
Cooling
- Central Air
Appliances
- Included: Double Oven, Dishwasher, Gas Cooktop, Microwave, Refrigerator, Tankless Water Heater
- Laundry: Laundry Room
Features
- Breakfast Bar, Ceiling Fan(s), Crown Molding, Separate/Formal Dining Room, Eat-in Kitchen, High Ceilings, Open Floorplan, Quartz Counters, Recessed Lighting, Two Story Ceilings, Jack and Jill Bath, Loft, Walk-In Pantry, Walk-In Closet(s)
- Flooring: Carpet, Tile
- Doors: Sliding Doors
- Windows: Double Pane Windows
- Has fireplace: No
- Fireplace features: None
- Common walls with other units/homes: No Common Walls
Interior area
- Total interior livable area: 3,444 sqft
Property
Parking
- Total spaces: 3
- Parking features: Concrete, Door-Multi, Direct Access, Door-Single, Driveway, Garage Faces Front, Garage, RV Hook-Ups, RV Gated, RV Access/Parking
- Attached garage spaces: 3
Accessibility
- Accessibility features: Accessible Doors
Features
- Levels: Two
- Stories: 2
- Entry location: Ground
- Patio & porch: Rear Porch, Covered, Front Porch, Patio
- Exterior features: Barbecue
- Has private pool: Yes
- Pool features: Fenced, Heated, In Ground, Pebble, Private, Solar Heat, Salt Water
- Has spa: Yes
- Spa features: Heated, In Ground, Private
- Fencing: Excellent Condition,Vinyl
- Has view: Yes
- View description: Neighborhood
Lot
- Size: 0.34 Acres
- Features: 0-1 Unit/Acre, Front Yard, Sprinklers In Rear, Sprinklers In Front, Landscaped, Yard
Details
- Parcel number: 908441002
- Special conditions: Standard
Construction
Type & style
- Home type: SingleFamily
- Property subtype: Single Family Residence
Materials
- Drywall, Stucco
- Foundation: Slab
- Roof: Tile
Condition
- Turnkey
- New construction: No
- Year built: 2015
Utilities & green energy
- Electric: 220 Volts in Garage, Photovoltaics Third-Party Owned
- Sewer: Public Sewer
- Water: Public
- Utilities for property: Cable Connected, Electricity Connected, Natural Gas Connected, Sewer Connected, Water Connected
Community & HOA
Community
- Features: Curbs, Storm Drain(s), Sidewalks
- Security: Smoke Detector(s)
Location
- Region: Murrieta
Financial & listing details
- Price per square foot: $337/sqft
- Tax assessed value: $819,901
- Date on market: 3/5/2026
- Cumulative days on market: 27 days
- Listing terms: Cash,Conventional,FHA,Submit,VA Loan
- Inclusions: Refrigerator and play set
- Exclusions: Outdoor kitchen sound system and speakers, outdoor TV. Ice maker in laundry room.
- Road surface type: Paved
Price history
| Date | Event | Price |
|---|---|---|
| 5/11/2026 | Sold | $1,160,000-3.3%$337/sqft |
Source:  CRMLS #SW26034660 Report a problem CRMLS #SW26034660 Report a problem | ||
| 5/1/2026 | Pending sale | $1,199,000$348/sqft |
Source: CRMLS #SW26034660 Report a problem | ||
| 4/3/2026 | Contingent | $1,199,000$348/sqft |
Source: CRMLS #SW26034660 Report a problem | ||
| 3/5/2026 | Listed for sale | $1,199,000+63.1%$348/sqft |
Source: CRMLS #SW26034660 Report a problem | ||
| 8/19/2019 | Sold | $735,000-3.2%$213/sqft |
Source:  CRMLS #SW19155893 Report a problem CRMLS #SW19155893 Report a problem | ||
| 7/8/2019 | Pending sale | $759,000$220/sqft |
Source: Allison James Estates & Homes #SW19155893 Report a problem | ||
| 7/3/2019 | Listed for sale | $759,000+33%$220/sqft |
Source: Allison James Estates & Homes #SW19155893 Report a problem | ||
| 7/8/2016 | Sold | $570,500$166/sqft |
Source: Public Record Report a problem | ||
Public tax history
| Year | Property taxes | Tax assessment |
|---|---|---|
| 2026 | -- | $819,901 +2% |
| 2025 | $12,694 +1.4% | $803,825 +2% |
| 2024 | $12,524 -1.1% | $788,064 +2% |
| 2023 | $12,662 +1.4% | $772,613 +2% |
| 2022 | $12,489 +1.4% | $757,465 +2% |
| 2021 | $12,319 +0.7% | $742,614 +1% |
| 2020 | $12,229 +10.7% | $735,000 +15.5% |
| 2019 | $11,044 +1.3% | $636,363 +2% |
| 2018 | $10,902 +1.7% | $623,886 +2% |
| 2017 | $10,719 | $611,653 +235.8% |
| 2016 | $10,719 +270.6% | $182,174 +1.5% |
| 2015 | $2,892 | $179,439 |
Find assessor info on the county website
Neighborhood: 92563
Nearby homes
- $910,0003 bd2 ba3.2k sqft37674 Golden Eagle Ave, Murrieta, CA 92563Off Market
- $1,195,0004 bd3 ba3.2k sqft37698 Golden Eagle Ave, Murrieta, CA 92563For Sale
- $1,348,0005 bd5 ba4.4k sqft37745 Peregrine Pl, Murrieta, CA 92563Off Market
- $917,3003 bd2 ba3.2k sqft37662 Golden Eagle Ave, Murrieta, CA 92563Off Market
- $873,7003 bd3 ba3.2k sqft37710 Golden Eagle Ave, Murrieta, CA 92563Off Market
- $1,260,1005 bd5 ba4.4k sqft37754 Kingbird Pl, Murrieta, CA 92563Off Market
- $956,3005 bd4 ba4.1k sqft37757 Peregrine Pl, Murrieta, CA 92563Off Market
- $1,234,3004 bd3 ba4.4k sqft37763 Kingbird Pl, Murrieta, CA 92563Off Market
Nearby schools
GreatSchools rating
- 6/10Monte Vista Elementary SchoolGrades: K-5Distance: 0.8 mi
- 6/10Warm Springs Middle SchoolGrades: 6-8Distance: 1.5 mi
- 9/10Vista Murrieta High SchoolGrades: 9-12Distance: 1.8 mi
Schools provided by the listing agent
- Elementary: Monte Vista
- Middle: Warm Sprin
- High: Vista Murrieta
Source: CRMLS. This data may not be complete. We recommend contacting the local school district to confirm school assignments for this home.
Get a cash offer in 3 minutes
Find out how much your home could sell for in as little as 3 minutes with a no-obligation cash offer.
Estimated market value
$1,164,500
Get a cash offer in 3 minutes
Find out how much your home could sell for in as little as 3 minutes with a no-obligation cash offer.
Estimated market value
$1,164,500
- California
- Riverside County
- Murrieta
- 92563
- 37686 Golden Eagle Ave
Nearby cities
Nearby zip codes
Other Murrieta Topics
