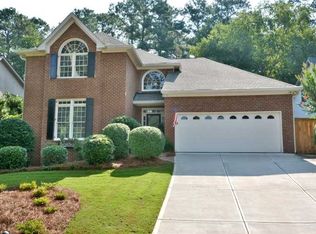
Fabulous open John Wieland floor plan featuring the master suite on the main level in this wonderful community inside 285. The great room with vaulted ceiling, wall of windows and fireplace flows into the dining room. This home also offers a sunroom PLUS an additional den/rec room. The spacious kitchen with large eat-in area has views to the dining area. The main level features hardwood floors and the interior has been freshly painted. The upstairs loft is perfect for office or play. The screened porch and deck overlook the private, fenced backyard. Will sell quickly!
This property is not currently displayed as for sale or rent on Zillow. This may be different from what's on other websites or public sources.