HUGE INCENTIVES*10K PRICE REDUCTION*ANOTHER 10K IN SELLER CONCESSIONS AND ADDITIONAL 5K IN LENDER CREDITS* REMARKABLE VALUE*UNBELIEVABLE OPPORTUNITY*Completely Remodeled From Top To Bottom*Everything Updated*As Soon As You Walk In You Will Feel All The Warmth And Charm*Immaculate Style*Tasteful Decor*Impeccable Design*Shows Like A Model*Feels Likes A New Build*Vaulted Ceilings* Amazing Architectural Elements*Perfect Open Layout*Desirable Floorplan That Flows*Most Renovations Completed In June 2024*New A/C*Furnace*Water Heater*Carpeting*Luxury Vinyl Plank Flooring On Main Level*New Interior And Exterior Paint*Brand New Windows*Modernized Kitchen Perfect For Hosting*A Chef's Paradise*Extended New Cabinets To The Ceilings*Newer SS Appliances*Gorgeous Granite Countertops*Bar Stool Seating With Additional Eat In Area With Bay Window Allowing For More Room To Entertain*Touchless Faucet*Elegant Hardware*Chic Tile Backsplash*Stylish Accent Walls*Two Very Inviting Living Room Areas*Very Versatile For Whatever Your Heart Desires*Large Formal Dining Room For Gatherings*So Much Charm And Character*Pride Of Ownership* Home Boasts Appealing Aesthetic You Will Feel Throughout* Convenient Main Floor Bath And Laundry*Primary Bedroom Is A Grand Retreat*5 Piece Completely Updated Lavish Spa-Quality En Suite*Your Quarters To Relax And Unwind*Nice Sized Additional Bedrooms *Ample Storage*Closet Space*Fully Finished Basement Provides Another Great Room* Media Room*Play Room*Flex Space*Additional Bedroom With Walk In Closet*Distinctive Custom Barn Door For Separation*So Many Ways To Utilize The Incredible Basement*Large Crawl Space For Storage*Huge Corner Lot*Feels Like A Mini Park*Meticulously Maintained*Over 550 Square Feet Of Deck*220 Wiring For Hot Tub*Newer Storage Shed*Endless Possibilities For All Your Outdoor Needs*Highly Desired Community*Easy Access To Everything*Sought Out Metzler Ranch Neighborhood*Lowest Property Taxes In Castle Rock*Special Financing*Rare Find*A True Gem
Sold for $620,000
$620,000
3769 Black Feather Trail, Castle Rock, CO 80104
5beds
2,570sqft
Single Family Residence
Built in 2000
9,932 Square Feet Lot
$610,100 Zestimate®
$241/sqft
$3,482 Estimated rent
Home value
$610,100
$580,000 - $641,000
$3,482/mo
Zestimate® history
Owner options
List your home for rent
$3,482/mo
Rent Zestimate®
Find your next renter with Zillow Rental Manager. Plus, with online applications, you can quickly screen prospective tenants – for free.
$3,482/mo
Rent Zestimate®
Refinance and save
$3,857/mo
Est. payment
Refinancing to a lower rate could help reduce your monthly payments and save thousands over the life of the loan.
$3,857/mo
Est. payment
Explore your selling options
Work with a Zillow partner agent
Leverage their expertise and Zillow's premium Showcase listings to get your home seen by more buyers.
Get startedList with your own agent
Get your home in front of millions of buyers by listing it on Zillow.
Learn how to do itSell it yourself
Take full control of how buyers see your home on Zillow by listing For Sale by Owner (FSBO).
List your homeWhat's special
Zillow last checked:
Listing updated:
Listed by:
Marta Jowita Heston 720-427-6392 Marta.homes@believeyoumatterorg.com,
Real Broker, LLC DBA Real
Bought with:
Monica Lieving, 100094399
Guide Real Estate
Source: REcolorado as distributed by MLS GRID,MLS#: 6440109
Facts & features
Interior
Bedrooms & bathrooms
- Bedrooms: 5
- Bathrooms: 3
- Full bathrooms: 2
- 1/2 bathrooms: 1
- Main level bathrooms: 1
Bedroom
- Description: A Retreat To Escape And Relax*so Much Room To Fit Your Oversized Furninishings*a True Oasis With A Nice Walk In Closet*
- Features: Primary Suite
- Level: Upper
Bedroom
- Description: Very Spacious Room With Walk In Closet*
- Level: Upper
Bedroom
- Description: Another Nice Room That Can Be Used As A Great Office*guest Room*so Many Options Depending On What You Need*
- Level: Upper
Bedroom
- Description: All Bedrooms And Closets Are Very Nicely Layed Out*no Wasted Space*very Bright And Cheerful*
- Level: Upper
Bedroom
- Description: A Bonus Legal Bedroom With A Huge Walk In Closet*doesn't Feel Like A Typical Basement Bedroom*very Inviting And Cozy Space*
- Level: Basement
Bathroom
- Description: Gorgeous Powder Room Completely Updated Conveniently Located On Main Level
- Level: Main
Bathroom
- Description: Pamper Yourself In This Beautifully Updated 5 Piece Bath*immerse Yourself In This Spa-Like Oasis*
- Features: Primary Suite
- Level: Upper
Bathroom
- Description: Another Beautifully Updated Oversized Full Bathroom*great Counter Space*custom Finishes*designer Touches*stylish Decor*
- Level: Upper
Dining room
- Description: Expansive Area To Host Large Gatherings*stylish Custom Accent Wall Giving This Space A Very Chic Feel*
- Level: Main
Family room
- Description: The Wow Factor*don't Let The Square Footage Fool You*feels Like A 3500 Square Foot Home*upon Entering You Immediately Feel Like You Are In A Model Home*great Inviting Space For 2 Versatile Living Areas*vaulted Ceilings*endless Light*incredible Flow*
- Level: Main
Family room
- Description: Amazing Recreational Space*use This Space For Whatever Your Needs Are*so Many Ways To Utilize This Area*another Living Room*media Room*game Room*flex Space For Whatever Your Hear Desires*
- Level: Basement
Kitchen
- Description: Completely Remodeled Chefs Dream Kitchen*so Much Room To Entertain*wrap Around Island And Eat In Nook Area To Enjoy All Your Creations*open To Living Room And Outdoor Area*gorgoreous Finishes*
- Level: Main
Laundry
- Description: Separate Laundry On The Main Level With Washer And Dryer Included*great Cabinets For Storage
- Level: Main
Living room
- Description: Another Great Space To Enjoy*so Inviting And Cozy*grand Area Looking Out To Your Park Like Yard*
- Level: Main
Heating
- Forced Air
Cooling
- Central Air
Appliances
- Included: Dishwasher, Disposal, Dryer, Refrigerator, Self Cleaning Oven, Washer
Features
- Built-in Features, Ceiling Fan(s), Eat-in Kitchen, Entrance Foyer, Five Piece Bath, Granite Counters, High Ceilings, High Speed Internet, Kitchen Island, Open Floorplan, Pantry, Primary Suite, Smoke Free, Vaulted Ceiling(s), Walk-In Closet(s)
- Flooring: Carpet, Tile, Vinyl
- Windows: Bay Window(s), Double Pane Windows, Window Coverings
- Basement: Finished,Sump Pump
Interior area
- Total structure area: 2,570
- Total interior livable area: 2,570 sqft
- Finished area above ground: 1,958
- Finished area below ground: 612
Property
Parking
- Total spaces: 2
- Parking features: Concrete
- Attached garage spaces: 2
Features
- Levels: Two
- Stories: 2
- Patio & porch: Covered, Deck, Front Porch
- Exterior features: Garden, Private Yard, Rain Gutters
- Fencing: Full
Lot
- Size: 9,932 Square Feet
- Features: Corner Lot, Landscaped, Sprinklers In Front, Sprinklers In Rear
Details
- Parcel number: R0411443
- Special conditions: Standard
Construction
Type & style
- Home type: SingleFamily
- Architectural style: Contemporary,Traditional
- Property subtype: Single Family Residence
Materials
- Brick, Frame
- Foundation: Structural
- Roof: Composition
Condition
- Updated/Remodeled
- Year built: 2000
Details
- Builder model: Feels Like A Show Home Straight Out Of A Magazine
- Builder name: Melody Homes Inc
Utilities & green energy
- Sewer: Public Sewer
- Water: Public
Community & HOA
Community
- Security: Carbon Monoxide Detector(s), Smoke Detector(s)
- Subdivision: Metzler Ranch
HOA
- Has HOA: Yes
- Amenities included: Trail(s)
- Services included: Maintenance Grounds, Recycling, Trash
- HOA fee: $155 quarterly
- HOA name: Metzler Ranch Filing No 1
- HOA phone: 303-841-8658
Location
- Region: Castle Rock
Financial & listing details
- Price per square foot: $241/sqft
- Tax assessed value: $621,298
- Annual tax amount: $2,636
- Date on market: 3/13/2026
- Listing terms: Cash,Conventional,FHA,VA Loan
- Exclusions: All Personal Belongings
- Ownership: Individual
Price history
| Date | Event | Price |
|---|---|---|
| 5/5/2026 | Sold | $620,000-1.4%$241/sqft |
Source:  REcolorado as distributed by MLS GRID #6440109 Report a problem REcolorado as distributed by MLS GRID #6440109 Report a problem | ||
| 4/6/2026 | Pending sale | $629,000$245/sqft |
Source: REcolorado as distributed by MLS GRID #6440109 Report a problem | ||
| 4/2/2026 | Price change | $629,000-1.6%$245/sqft |
Source: REcolorado as distributed by MLS GRID #6440109 Report a problem | ||
| 3/13/2026 | Listed for sale | $639,000-1.7%$249/sqft |
Source: REcolorado as distributed by MLS GRID #6440109 Report a problem | ||
| 9/26/2024 | Sold | $650,000$253/sqft |
Source: Public Record Report a problem | ||
| 9/9/2024 | Pending sale | $650,000$253/sqft |
Source: REcolorado as distributed by MLS GRID #8929136 Report a problem | ||
| 8/9/2024 | Price change | $650,000-2.3%$253/sqft |
Source: REcolorado as distributed by MLS GRID #8929136 Report a problem | ||
| 7/18/2024 | Listed for sale | $665,000+1166.7%$259/sqft |
Source: REcolorado as distributed by MLS GRID #8929136 Report a problem | ||
| 3/24/2021 | Listing removed | -- |
Source: Owner Report a problem | ||
| 12/11/2019 | Listing removed | $2,650$1/sqft |
Source: Owner Report a problem | ||
| 11/14/2019 | Price change | $2,650-1.9%$1/sqft |
Source: Owner Report a problem | ||
| 10/16/2019 | Listed for rent | $2,700+14.9%$1/sqft |
Source: Owner Report a problem | ||
| 2/11/2017 | Listing removed | $2,350$1/sqft |
Source: Owner Report a problem | ||
| 1/12/2017 | Listed for rent | $2,350+11.9%$1/sqft |
Source: Owner Report a problem | ||
| 9/26/2013 | Listing removed | $2,100$1/sqft |
Source: Sophia Byers Report a problem | ||
| 9/10/2013 | Price change | $2,100-2.3%$1/sqft |
Source: Owner Report a problem | ||
| 8/26/2013 | Listed for rent | $2,150+19.8%$1/sqft |
Source: Owner Report a problem | ||
| 8/28/2012 | Sold | $52,500-80.9%$20/sqft |
Source: Public Record Report a problem | ||
| 6/13/2012 | Listing removed | $1,795$1/sqft |
Source: Sophia Byers Report a problem | ||
| 6/7/2012 | Listed for rent | $1,795$1/sqft |
Source: Sophia Byers Report a problem | ||
| 9/25/2010 | Listing removed | $275,000$107/sqft |
Source: Meridian Group Real Estate LLC Report a problem | ||
| 6/24/2010 | Listed for sale | $275,000$107/sqft |
Source: Meridian Group Real Estate LLC Report a problem | ||
| 5/18/2010 | Listing removed | $275,000$107/sqft |
Source: The Meridian Group, LLC #876289 Report a problem | ||
| 4/22/2010 | Listed for sale | $275,000+6.6%$107/sqft |
Source: Meridian Group Real Estate LLC Report a problem | ||
| 10/27/2004 | Sold | $257,900+40.5%$100/sqft |
Source: Public Record Report a problem | ||
| 5/11/2000 | Sold | $183,501$71/sqft |
Source: Public Record Report a problem | ||
Public tax history
| Year | Property taxes | Tax assessment |
|---|---|---|
| 2025 | $2,636 -1.4% | $38,830 -6.9% |
| 2024 | $2,673 +39.9% | $41,730 -1% |
| 2023 | $1,910 -4.2% | $42,140 +47% |
| 2022 | $1,994 | $28,670 -2.8% |
| 2021 | -- | $29,490 +7.4% |
| 2020 | $1,870 +11% | $27,460 |
| 2019 | $1,684 | $27,460 +14.5% |
| 2018 | $1,684 +9.2% | $23,990 |
| 2017 | $1,542 +5.3% | $23,990 +8.1% |
| 2016 | $1,464 -2.8% | $22,190 |
| 2015 | $1,506 +8.7% | $22,190 +18.4% |
| 2014 | $1,386 | $18,740 |
| 2013 | -- | $18,740 -0.6% |
| 2012 | -- | $18,850 |
| 2011 | -- | $18,850 -5.6% |
| 2010 | -- | $19,970 -2.1% |
| 2009 | $742 | $20,390 |
| 2008 | -- | $20,390 +7.1% |
| 2007 | -- | $19,040 |
| 2006 | $1,335 -1.8% | $19,040 +2% |
| 2004 | $1,359 -27.7% | $18,660 +4.5% |
| 2003 | $1,881 | $17,850 |
| 2002 | -- | $17,850 +13.8% |
| 2001 | $1,155 +1641.8% | $15,690 +1832.3% |
| 2000 | $66 | $812 |
Find assessor info on the county website
Neighborhood: 80104
Nearby homes
- $568,2003 bd3 ba2.3k sqft3767 Black Feather Trl, Castle Rock, CO 80104Off Market
- $909,8006 bd4 ba4.2k sqft3765 Black Feather Trl, Castle Rock, CO 80104Off Market
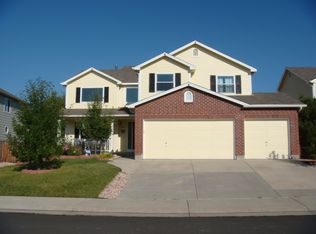
- $588,6004 bd3 ba2k sqft3780 Blue Moon Ct, Castle Rock, CO 80104Off Market
- $585,7004 bd3 ba2k sqft3800 Blue Moon Ct, Castle Rock, CO 80104Off Market
- $705,4007 bd4 ba4.1k sqft3715 Rawhide Cir, Castle Rock, CO 80104Off Market
- $569,1003 bd3 ba2.7k sqft3791 Rawhide Cir, Castle Rock, CO 80104Off Market
- $621,2005 bd4 ba2.9k sqft3799 Rawhide Cir, Castle Rock, CO 80104Off Market
- $608,9003 bd3 ba2.2k sqft3766 Black Feather Trl, Castle Rock, CO 80104Off Market
Nearby schools
GreatSchools rating
- 8/10Castle Rock Elementary SchoolGrades: PK-6Distance: 1.3 mi
- 5/10Mesa Middle SchoolGrades: 6-8Distance: 3.4 mi
- 7/10Douglas County High SchoolGrades: 9-12Distance: 0.8 mi
Schools provided by the listing agent
- Elementary: Castle Rock
- Middle: Mesa
- High: Douglas County
- District: Douglas RE-1
Source: REcolorado as distributed by MLS GRID. This data may not be complete. We recommend contacting the local school district to confirm school assignments for this home.
Get a cash offer in 3 minutes
Find out how much your home could sell for in as little as 3 minutes with a no-obligation cash offer.
Estimated market value
$610,100
Get a cash offer in 3 minutes
Find out how much your home could sell for in as little as 3 minutes with a no-obligation cash offer.
Estimated market value
$610,100
- Colorado
- Douglas County
- Castle Rock
- 80104
- 3769 Black Feather Trail
Nearby cities
Nearby neighborhoods
Nearby zip codes
Other Castle Rock Topics
