Skip main navigation
Active
  • Price cut: $50.1K (7/16)
    $1,248,888

    3769 Dafford Place, Santa Rosa, CA 95404

    3beds
    2,818sqft
    : 
    $7,828/mo
    Get pre-qualified
    Single Family Residence
    Built in 2000
    0.31 Acres Lot
    $1,223,200 Zestimate®
    $443/sqft
    $80/mo HOA

    What's special

    Peaceful cul-de-sacGlass-block showerDual fireplacesGlass-paneled accent doorsDeep soaking tubMultiple french doorsBathroom with dual vanities
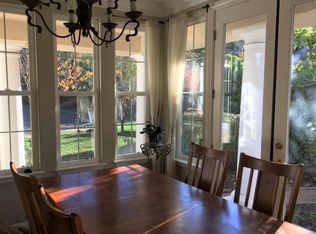
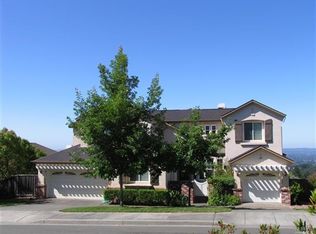
    Situated in a peaceful cul-de-sac, this spacious, approximately 2,800 square foot home ideally blending indoor comfort with outdoor living. Interior highlights include bright and airy light throughout filling the rooms with plenty of natural light through windows with plantation shutters, multiple French doors, and glass-paneled accent doors. The chef's kitchen features a large island with a solid butcher-block countertop with high-end appliances including a Monogram gas range, Bosch dishwasher, Thermador oven, and KitchenAid counter-depth fridge. Enjoy dual fireplaces, a cozy ambiance in both the living and family room with gas-starter fireplaces. The wine room and pantry include a temperature-controlled wine cellar and a functional butler's pantry for seamless entertaining. Don't miss the laundry dedicated utility room with a sink, prep counter and built in cabinets. Enjoy a private suite featuring a light-filled bathroom with dual vanities, a deep soaking tub, and a glass-block shower. Just call for a private showing.
    40 days
    |
    1,149
    |
    32
    |

    Likely to sell faster than

    Zillow last checked:

    Listing updated:

    Listed by:

    Gary L Sumner DRE #01168275 707-888-6720,

    Coldwell Banker Realty 707-527-8567,

    Marilyn E Montero DRE #00968686 707-484-0527,

    Coldwell Banker Realty

    Source: BAREIS,MLS#: 326053392MLS LogoOriginating MLS: Sonoma

      Facts & features

      Interior

      Bedrooms & bathrooms
      • Bedrooms: 3
      • Bathrooms: 4
      • Full bathrooms: 3
      • 1/2 bathrooms: 1
      Rooms
      • Room types: Family Room, Kitchen, Laundry, Living Room, Master Bathroom, Master Bedroom, Office, Possible Guest, Temp Controlled Room
      Primary bedroom
      • Features: Walk-In Closet 2+
      • Level: Main
      Bedroom
      • Level: Main
      Primary bathroom
      • Features: Double Vanity, Low-Flow Shower(s), Low-Flow Toilet(s), Shower Stall(s), Soaking Tub, Tile, Walk-In Closet(s), Window
      Bathroom
      • Level: Main
      Dining room
      • Features: Dining/Living Combo
      • Level: Main
      Family room
      • Level: Main
      Kitchen
      • Features: Breakfast Area, Butlers Pantry, Ceramic Counter, Kitchen Island, Kitchen/Family Combo, Tile Counters, Wood Counter
      • Level: Main
      Living room
      • Level: Main
      Heating
      • Central, Gas
      Cooling
      • Central Air
      Appliances
      • Included: Built-In Electric Oven, Built-In Gas Range, Dishwasher, Free-Standing Refrigerator, Gas Cooktop, Gas Plumbed, Gas Water Heater, Range Hood, Microwave
      • Laundry: Cabinets, Hookups Only, Inside Room, Sink
      Features
      • Flooring: Simulated Wood, Tile, Wood
      • Windows: Dual Pane Full, Window Coverings
      • Basement: None
      • Number of fireplaces: 2
      • Fireplace features: Brick, Gas Starter, Wood Burning, See Remarks
      Interior area
      • Total structure area: 2,818
      • Total interior livable area: 2,818 sqft
      Video & virtual tour

      Property

      Parking
      • Total spaces: 4
      • Parking features: Attached, Side By Side, Paved
      • Attached garage spaces: 2
      • Uncovered spaces: 2
      Features
      • Levels: One
      • Stories: 1
      • Patio & porch: Patio, Front Porch
      • Has view: Yes
      • View description: Garden/Greenbelt
      Lot
      • Size: 0.31 Acres
      • Features: Sprinklers In Front, Cul-De-Sac, Landscaped, Landscape Front
      Details
      • Parcel number: 17342005000
      • Zoning: Residential
      • Special conditions: Offer As Is,Standard

      Construction

      Type & style
      • Home type: SingleFamily
      • Architectural style: Traditional
      • Property subtype: Single Family Residence
      Materials
      • Ceiling Insulation, Stucco, Wood Siding
      • Foundation: Concrete Perimeter
      • Roof: Composition
      Condition
      • Year built: 2000

      Utilities & green energy

      • Electric: 220 Volts in Kitchen, 220 Volts in Laundry
      • Sewer: Public Sewer
      • Water: Public
      • Utilities for property: Electricity Connected, Internet Available, Natural Gas Connected, Public, Sewer Connected, Underground Utilities

      Community & HOA

      Community
      • Subdivision: Vistara
      HOA
      • Has HOA: Yes
      • Amenities included: Greenbelt
      • Services included: Insurance, Management
      • HOA fee: $80 monthly
      • HOA name: Focus Real Estate-Fountaingrove 2
      • HOA phone: 707-544-9443
      Location
      • Region: Santa Rosa

      Financial & listing details

      • Price per square foot: $443/sqft
      • Tax assessed value: $1,129,729
      • Annual tax amount: $13,228
      • Date on market: 6/26/2026
      • Electric utility on property: Yes
      • Road surface type: Paved

        Estimated market value

        $1,223,200

        $1.16M - $1.28M

        $5,765/mo

        Price history

        DateEventPrice
        7/16/2026Price change$1,248,888-3.9%$443/sqft
        Source: BAREIS #326053392 Report a problem
        6/26/2026Listed for sale$1,299,000+38.2%$461/sqft
        Source: BAREIS #326053392 Report a problem
        4/3/2015Sold$940,000+0.5%$334/sqft
        Source: Public Record Report a problem
        2/27/2015Listed for sale$935,000+24.5%$332/sqft
        Source: Pacific Union International #21503944 Report a problem
        5/25/2011Sold$751,000+1.6%$267/sqft
        Source: Public Record Report a problem
        4/14/2011Price change$739,000-9.8%$262/sqft
        Source: Coldwell Banker Residential Brokerage - Santa Rosa #21109550 Report a problem
        8/24/2010Listed for sale$819,000$291/sqft
        Source: Pacific Union/Christies Great Estates Report a problem
        7/17/2010Listing removed$819,000$291/sqft
        Source: Pacific Union International, Inc. -- #21010683 Report a problem
        6/30/2010Price change$819,000-2.3%$291/sqft
        Source: Pacific Union International, Inc. #21010683 Report a problem
        4/25/2010Listed for sale$838,000$297/sqft
        Source: Pacific Union/Christies Great Estates Report a problem

        Public tax history

        YearProperty taxesTax assessment
        2025$13,228 +1.5%$1,129,729 +2%
        2024$13,036 +3.9%$1,107,579 +2%
        2023$12,551 +4.3%$1,085,863 +2%
        2022$12,036 +2%$1,064,573 +2%
        2021$11,799 +0.4%$1,043,700 +1%
        2020$11,757 +0.9%$1,032,999 +2%
        2019$11,652 -7.1%$1,012,746 +2%
        2018$12,541 -6.2%$992,889 +2%
        2017$13,374 +0.8%$973,421 +2%
        2016$13,269 +17.1%$954,335 +19.2%
        2015$11,327 +3.1%$800,568 +2%
        2014$10,985 -98.9%$784,887 +10.6%
        2013$995,824 $709,500
        2012-- $709,500 +22.7%
        2011-- $578,129 +0.8%
        2010-- $573,809 -0.2%
        2009-- $575,174 +2%
        2008-- $563,897 +2%
        2007-- $552,841 +2%
        2006-- $542,002 +2%
        2005-- $531,375 +2%
        2004-- $520,957 +1.9%
        2003-- $511,395 +2%
        2002-- $501,368 +2%
        2001-- $491,538 +2%
        2000-- $481,900
        Find assessor info on the county website

        Monthly payment

        Est. payment

        Payment breakdown

        Explore the cost of this home by adjusting the details. Changes won't be saved.
        All calculations are estimates and provided by Zillow, Inc. for informational purposes only. Actual amounts may vary.
        HOA fees may include property taxes on listings classified as Co-Ops. Contact the listing agent and/or owner for fee details.
        Mortgage interest rates are dependent on a number of factors, including credit score, down payment, and repayment length. Interest rate data provided by Zillow Group Marketplace, Inc. as of 1/1/1970 from various mortgage lenders with which we have lead or other similar arrangements; the Estimated Payment is an average of those rates.
        See how much you could borrow to make a competitive offer.

        Climate risks

        Neighborhood: 95404

        Getting around

        0 / 100
        Car-Dependent
        12 / 100
        Minimal Transit
        9 / 100
        Somewhat Bikeable

        Nearby schools

        GreatSchools rating

        A local agent can set up tours, give advice and negotiate with sellers.

        A local lender can help you make sure your offer is ready when you are.

        Browse local experts

        Similar homes

            • Local buyer's agents are ready to help