Skip main navigation
Sold for $750,000
  • $750,000

    3769 Flagpole Court, Castle Rock, CO 80108

    4beds
    3,766sqft
    Single Family Residence
    Built in 2021
    5,750 Square Feet Lot
    $725,800 Zestimate®
    $199/sqft
    $3,825 Estimated rent

    Home value

    $725,800

    $690,000 - $762,000

    $3,825/mo

    Zestimate® history
    Loading
    Loading...

    Owner options

    List your home for rent

    $3,825/mo

    Rent Zestimate®

    Find your next renter with Zillow Rental Manager. Plus, with online applications, you can quickly screen prospective tenants – for free.

    Learn more

    $3,825/mo

    Rent Zestimate®

    Refinance and save

    $4,471/mo

    Est. payment

    Refinancing to a lower rate could help reduce your monthly payments and save thousands over the life of the loan.

    See today's rates

    $4,471/mo

    Est. payment

    Explore your selling options

    Work with a Zillow partner agent

    Leverage their expertise and Zillow's premium Showcase listings to get your home seen by more buyers.

    Get started

    List with your own agent

    Get your home in front of millions of buyers by listing it on Zillow.

    Learn how to do it

    Sell it yourself

    Take full control of how buyers see your home on Zillow by listing For Sale by Owner (FSBO).

    List your home

    What's special

    Large granite islandCustom double doorsFitness centerCovered patioExtended patioAbundant natural lightMotorized shades
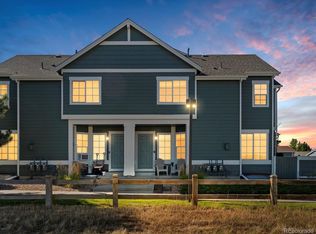
    Welcome to your dream home in the beautiful Macanta Community! Upon entry, you'll be greeted by abundant natural light, a foyer, and an office with custom double doors. The heart of the home is the expansive kitchen, complete with a large granite island, perfect for meal prep or casual dining. The kitchen also features a gas stovetop, a water filtration system, and a convenient motion-sensor faucet. With four beds and three baths, there's ample room for family and guests to spread out and relax, including an entire basement that can be built-out for added home value. The primary bedroom is a true retreat, boasting a tray ceiling, en-suite five-piece bathroom, and a large walk-in closet with an added storage/shelving system, providing both luxury and functionality. Step outside to the covered patio offering the perfect setting for outdoor entertaining or relaxation. An extended patio allows space for a fireplace or swim-spa, enabling you to customize the outdoor oasis of your dreams with minimal watering/lawn care required. Additional highlights of this home include an outlet in the two-car garage for an electric car hookup, added cabinetry in the mudroom for additional storage convenience, and motorized shades in some areas of the home. The Macanta Community offers a fantastic array of amenities for homeowners to enjoy. With a very low HOA, residents have access to walking trails, a playground, a huge clubhouse, fitness center, and a zero-entry pool, providing endless opportunities for recreation and relaxation. Create a community bond through the neighborhood's social media groups, and community events such as food truck nights, making it easy to connect with neighbors and build friendships. Buy an almost new house without the hassle of designing and installing your landscaping. The builder is offering this same Marble floor plan in the mid $790,000s - move in with instant added equity. Schedule your private showing today!

    Zillow last checked:

    Listing updated:

    Listed by:

    Christina Lanyon 303-250-7346 christie.lanyon@compass.com,

    Compass - Denver

    Bought with:

    Mckinze Casey, 100065398

    LIV Sotheby's International Realty

    Source: REcolorado as distributed by MLS GRID,MLS#: 5897675MLS Logo

    Facts & features

    Interior

    Bedrooms & bathrooms
    • Bedrooms: 4
    • Bathrooms: 3
    • Full bathrooms: 2
    • 1/2 bathrooms: 1
    • Main level bathrooms: 1
    Primary bedroom
    • Description: Tray Ceilings, Ample Space, And A Large Walk In Closet With An Added Shelving System
    • Level: Upper
    Bedroom
    • Level: Upper
    Bedroom
    • Level: Upper
    Bedroom
    • Level: Upper
    Primary bathroom
    • Description: 5 Piece En-Suite Bathroom With Large Soaking Tub, And Shower Bench
    • Level: Upper
    Bathroom
    • Description: Nice Sized Powder Bathroom
    • Level: Main
    Bathroom
    • Description: Double Sinks And Includes A Separate Toilet/Shower Room
    • Level: Upper
    Kitchen
    • Description: Beautiful Finishes, Stainless Steel Appliances, Oversized Island, Granite Counters, Triple Filtered Water System, Eat-In Dining Space
    • Level: Main
    Laundry
    • Description: Laundry On Bedroom Level For Convenience. Nice Window To Provide Natural Light, And A Sink Included.
    • Level: Upper
    Living room
    • Description: Open Concept Living Space Accented By An Adorable Fireplace
    • Level: Main
    Mud room
    • Description: Custom Cabinets And Bench Added Off The Garage For Optimal Use Of The Hallway Space
    • Level: Main
    Office
    • Description: Custom Double Doors Added
    • Level: Main
    Heating
    • Forced Air
    Cooling
    • Central Air
    Appliances
    • Included: Dishwasher, Disposal, Microwave, Oven, Refrigerator, Water Purifier
    Features
    • Eat-in Kitchen, Five Piece Bath, Granite Counters, High Ceilings, Kitchen Island, Open Floorplan, Pantry, Primary Suite, Ceiling Fan(s), Smart Thermostat, Smoke Free, Walk-In Closet(s)
    • Flooring: Carpet, Laminate, Tile, Vinyl
    • Windows: Double Pane Windows, Window Coverings
    • Basement: Sump Pump,Unfinished
    • Number of fireplaces: 1
    • Fireplace features: Gas, Living Room
    Interior area
    • Total structure area: 3,766
    • Total interior livable area: 3,766 sqft
    • Finished area above ground: 2,587
    • Finished area below ground: 0

    Property

    Parking
    • Total spaces: 3
    • Parking features: Garage - Attached
    • Attached garage spaces: 3
    Features
    • Levels: Two
    • Stories: 2
    • Patio & porch: Covered, Deck, Front Porch
    • Fencing: Full
    Lot
    • Size: 5,750 Square Feet
    • Features: Cul-De-Sac, Greenbelt, Irrigated, Landscaped, Sprinklers In Front, Sprinklers In Rear
    Details
    • Parcel number: R0608584
    • Special conditions: Standard

    Construction

    Type & style
    • Home type: SingleFamily
    • Architectural style: Contemporary
    • Property subtype: Single Family Residence
    Materials
    • Frame, Vinyl Siding
    • Roof: Composition
    Condition
    • Year built: 2021
    Details
    • Builder model: Marble
    • Builder name: Taylor Morrison

    Utilities & green energy

    • Sewer: Public Sewer
    • Water: Public

    Community & HOA

    Community
    • Security: Carbon Monoxide Detector(s), Smart Cameras, Video Doorbell
    • Subdivision: Macanta
    HOA
    • Has HOA: Yes
    • Amenities included: Clubhouse, Fitness Center, Playground, Pool, Trail(s)
    • Services included: Recycling, Trash
    • HOA fee: $100 monthly
    • HOA name: Macanta Community Association
    • HOA phone: 720-974-4257
    Location
    • Region: Castle Rock

    Financial & listing details

    • Price per square foot: $199/sqft
    • Tax assessed value: $697,794
    • Annual tax amount: $7,846
    • Date on market: 4/11/2024
    • Listing terms: Cash,Conventional,FHA,Jumbo,VA Loan
    • Exclusions: Washer, Dryer, Shelves In Single Car Garage, Electric Fireplaces In Primary Bedroom And Office, Hot Tub, Cameras Inside The House, Garage And Basement Fridge, Personal Belongings.
    • Ownership: Individual
    • Road surface type: Paved

    Price history

    DateEventPrice
    6/13/2024Sold$750,000-2%$199/sqft
    Source: REcolorado as distributed by MLS GRID #5897675 Report a problem
    5/6/2024Pending sale$765,000$203/sqft
    Source: REcolorado as distributed by MLS GRID #5897675 Report a problem
    4/11/2024Listed for sale$765,000+14.8%$203/sqft
    Source: REcolorado as distributed by MLS GRID #5897675 Report a problem
    10/7/2021Sold$666,352$177/sqft
    Source: Public Record Report a problem

    Public tax history

    YearProperty taxesTax assessment
    2025$7,731 -1.5%$43,610 -14%
    2024$7,846 +27.9%$50,730 -1%
    2023$6,134 +60.3%$51,220 +31.6%
    2022$3,826 $38,920 +69.9%
    2021-- $22,910 +194.1%
    2020$1,307 $7,790
    Find assessor info on the county website

    Neighborhood: 80108

    Nearby schools

    GreatSchools rating
    Schools provided by the listing agent
    • Elementary: Legacy Point
    • Middle: Mesa
    • High: Ponderosa
    • District: Douglas RE-1

    Source: REcolorado as distributed by MLS GRID. This data may not be complete. We recommend contacting the local school district to confirm school assignments for this home.

    Get a cash offer in 3 minutes
    Find out how much your home could sell for in as little as 3 minutes with a no-obligation cash offer.
    Estimated market value
    $725,800
    Get a cash offer in 3 minutes
    Find out how much your home could sell for in as little as 3 minutes with a no-obligation cash offer.
    Estimated market value
    $725,800