Skip main navigation
Sold for $950,000
  • $950,000

    3769 Hermosa Creek Ct, Colorado Springs, CO 80924

    6beds
    4,401sqft
    Single Family Residence
    Built in 2019
    8,951 Square Feet Lot
    $946,200 Zestimate®
    $216/sqft
    $4,233 Estimated rent

    Home value

    $946,200

    $899,000 - $994,000

    $4,233/mo

    Zestimate® history
    Loading
    Loading...

    Owner options

    List your home for rent

    $4,233/mo

    Rent Zestimate®

    Find your next renter with Zillow Rental Manager. Plus, with online applications, you can quickly screen prospective tenants – for free.

    Learn more

    $4,233/mo

    Rent Zestimate®

    Refinance and save

    $5,712/mo

    Est. payment

    Refinancing to a lower rate could help reduce your monthly payments and save thousands over the life of the loan.

    See today's rates

    $5,712/mo

    Est. payment

    Explore your selling options

    Work with a Zillow partner agent

    Leverage their expertise and Zillow's premium Showcase listings to get your home seen by more buyers.

    Get started

    List with your own agent

    Get your home in front of millions of buyers by listing it on Zillow.

    Learn how to do it

    Sell it yourself

    Take full control of how buyers see your home on Zillow by listing For Sale by Owner (FSBO).

    List your home

    What's special

    Sweeping mountain viewsBreathtaking viewsThoughtfully designed living spacesPremium lotAmple storage throughoutProfessionally maintained landscapingPrivate balcony access
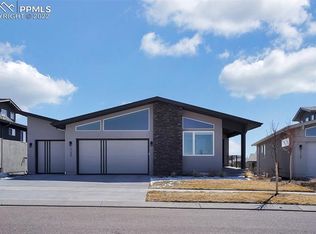
    Welcome to an exceptional 6-bed, 5-bath residence in the prestigious Elan enclave of Cordera; featuring main level living with 2 true master suites ideal for multi-generational living. Perfectly positioned against open space, this "premium lot" home offers privacy and sweeping mountain views. The Cordera community offers resort-style amenities, including a beautifully appointed clubhouse with pool, fitness center, outdoor gathering spaces, and miles of scenic trails. From the moment you arrive, the home’s striking stucco and stone exterior and professionally maintained landscaping, complete with snow removal to the front door, set the tone for effortless elegance. Inside, abundant natural light pours through expansive windows, highlighting rich hickory floors, high ceilings and thoughtfully designed living spaces. The main level showcases a stunning living room with oversized sliding doors opening to a covered composite patio, perfectly framing breathtaking views. The gourmet kitchen features quartz countertops, stainless steel appliances, gas range with hood, abundant cabinetry, generous counter space, and a walk-in pantry. A formal dining room, private office, and well-appointed laundry room with included washer and dryer complete the main level. A rare highlight is the presence of two primary suites. The main-level primary suite offers serene views and a beautifully appointed en suite bath, while an additional main-level bedroom captures Front Range vistas and is complemented by a nearby 3/4 bath with designer finishes. Upstairs, the second primary suite serves as a true retreat, featuring a luxurious 5-piece bath, spacious walk-in closet, and private balcony access; offering unparalleled views of Pikes Peak and the Front Range. The finished lower level provides exceptional versatility with a large family room, wet bar, three additional bedrooms, two bathrooms, and ample storage throughout. A truly remarkable home in one of Cordera’s most desirable communities!

    Zillow last checked:

    Listing updated:

    Listed by:

    Rhonda Thompson 719-321-0902,

    REMAX PROPERTIES

    Bought with:

    Jessica Lanquar

    Home at 6035 LLC

    Source: elevateMLS,MLS#: 2036229MLS Logo

    Facts & features

    Interior

    Bedrooms & bathrooms
    • Bedrooms: 6
    • Bathrooms: 5
    • Full bathrooms: 2
    • 3/4 bathrooms: 3
    Other
    • Level: Main
    • Area: 192 Square Feet
    • Dimensions: 12 x 16
    Heating
    • Forced Air, Natural Gas
    Cooling
    • Ceiling Fan(s), Central Air, Electric
    Appliances
    • Included: 220v in Kitchen, Dishwasher, Disposal, Double Oven, Dryer, Indoor Grill, Gas in Kitchen, Exhaust Fan, Microwave, Range, Refrigerator, Washer
    • Laundry: Main Level
    Features
    • 5-Pc Bath, 9Ft + Ceilings, Breakfast Bar, High Speed Internet, Pantry, Secondary Suite w/in Home, Wet Bar
    • Flooring: Carpet, Tile, Wood
    • Windows: Window Coverings
    • Basement: Full,Partially Finished
    • Number of fireplaces: 1
    • Fireplace features: Gas, One
    Interior area
    • Total structure area: 4,401
    • Total interior livable area: 4,401 sqft
    • Finished area above ground: 2,473
    • Finished area below ground: 1,928

    Property

    Parking
    • Total spaces: 4
    • Parking features: Attached, Tandem, Even with Main Level, Garage Door Opener, Oversized, Workshop in Garage, See Remarks, Concrete Driveway
    • Attached garage spaces: 4
    Features
    • Levels: Two
    • Stories: 2
    • Patio & porch: Composite, Concrete, Covered, See Prop Desc Remarks
    • Exterior features: Auto Sprinkler System
    • Fencing: Community,Back Yard
    • Has view: Yes
    • View description: Mountain(s), View of Pikes Peak, View of Rock Formations
    Lot
    • Size: 8,951 Square Feet
    • Features: Backs to City/Cnty/State/Natl OS, Level, Hiking Trail, Near Fire Station, Near Hospital, Near Park, Near Schools, Near Shopping Center, HOA Required $, Landscaped
    Details
    • Additional structures: Workshop
    • Parcel number: 6226207114

    Construction

    Type & style
    • Home type: SingleFamily
    • Property subtype: Single Family Residence
    Materials
    • Stone, Stucco, Framed on Lot
    • Foundation: Garden Level
    • Roof: Composite Shingle
    Condition
    • Existing Home
    • New construction: No
    • Year built: 2019
    Details
    • Builder model: Lovell "M"
    • Builder name: Keller Homes, a Toll Brothers Company

    Utilities & green energy

    • Electric: 220 Volts in Garage
    • Water: Municipal
    • Utilities for property: Cable Available, Electricity Connected, Natural Gas Connected, See Remarks

    Community & HOA

    Community
    • Features: Clubhouse, Fitness Center, Hiking or Biking Trails, Parks or Open Space, Pool
    HOA
    • Has HOA: Yes
    • Services included: Covenant Enforcement, Lawn, Management, Snow Removal, Trash Removal, Other
    • HOA fee: $235 monthly
    • Second HOA fee: $133 monthly
    Location
    • Region: Colorado Springs

    Financial & listing details

    • Price per square foot: $216/sqft
    • Tax assessed value: $931,707
    • Annual tax amount: $3,531
    • Date on market: 4/2/2026
    • Listing terms: Cash,Conventional,VA Loan
    • Electric utility on property: Yes

    Price history

    DateEventPrice
    6/12/2026Sold$950,000-3%$216/sqft
    Source: elevateMLS #2036229 Report a problem
    5/3/2026Pending sale$979,000$222/sqft
    Source: elevateMLS #2036229 Report a problem
    4/2/2026Listed for sale$979,000+1680%$222/sqft
    Source: REcolorado as distributed by MLS GRID #9648996 Report a problem
    8/24/2021Sold$55,000-91.9%$12/sqft
    Source: Public Record Report a problem
    6/5/2019Sold$677,001+244.9%$154/sqft
    Source: Public Record Report a problem
    8/16/2018Sold$196,300$45/sqft
    Source: Public Record Report a problem

    Public tax history

    YearProperty taxesTax assessment
    2024$3,560 +20.1%$62,420
    2023$2,964 -15.3%$62,420 +39.3%
    2022$3,500 $44,800 -2.8%
    2021-- $46,080 +134%
    2020$4,036 +130.8%$19,690
    2019$1,749 +4876.6%$19,690 +10.2%
    2018$35 -97.8%$17,860 +4479.5%
    2017$1,614 $390
    Find assessor info on the county website

    Neighborhood: Briargate

    Nearby schools

    GreatSchools rating
    Schools provided by the listing agent
    • Elementary: Encompass Heights
    • Middle: Challenger
    • High: Pine Creek
    • District: Academy-20

    Source: elevateMLS. This data may not be complete. We recommend contacting the local school district to confirm school assignments for this home.

    Get a cash offer in 3 minutes
    Find out how much your home could sell for in as little as 3 minutes with a no-obligation cash offer.
    Estimated market value
    $946,200
    Get a cash offer in 3 minutes
    Find out how much your home could sell for in as little as 3 minutes with a no-obligation cash offer.
    Estimated market value
    $946,200