Skip main navigation
Sold
  • $620,000

    3769 Julia Loop, Eugene, OR 97404

    3beds
    2,069sqft
    Residential, Single Family Residence
    Built in 2001
    0.43 Acres Lot
    $620,500 Zestimate®
    $300/sqft
    $2,937 Estimated rent

    Home value

    $620,500

    $565,000 - $683,000

    $2,937/mo

    Zestimate® history
    Loading
    Loading...

    Owner options

    List your home for rent

    $2,937/mo

    Rent Zestimate®

    Find your next renter with Zillow Rental Manager. Plus, with online applications, you can quickly screen prospective tenants – for free.

    Learn more

    $2,937/mo

    Rent Zestimate®

    Refinance and save

    $3,890/mo

    Est. payment

    Refinancing to a lower rate could help reduce your monthly payments and save thousands over the life of the loan.

    See today's rates

    $3,890/mo

    Est. payment

    Explore your selling options

    Work with a Zillow partner agent

    Leverage their expertise and Zillow's premium Showcase listings to get your home seen by more buyers.

    Get started

    List with your own agent

    Get your home in front of millions of buyers by listing it on Zillow.

    Learn how to do it

    Sell it yourself

    Take full control of how buyers see your home on Zillow by listing For Sale by Owner (FSBO).

    List your home

    What's special

    New interior paintExpansive back deckWalk-in closetAbundant drawer storageGravel pathwaysBuilt-in wine rackSoaring ceilings
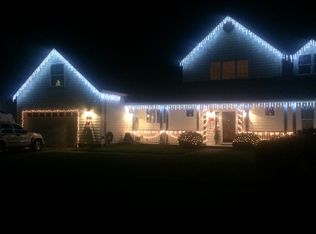
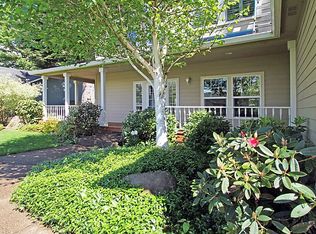
    OPEN HOUSE 6/13 from 1-3 PM . First time on the market, this spectacular custom two-story home is tucked away on a quiet loop street in North Eugene on a beautifully landscaped .43-acre lot, offering privacy, functionality, and a peaceful setting near the Willamette River. Light-filled and thoughtfully designed, the home features soaring ceilings, abundant windows, and an open-concept living space connecting the living room, dining area, and kitchen, all overlooking the lush backyard. Brazilian cherry hardwood floors are complemented by new interior paint, exterior paint, carpet, and a newer roof.The dramatic living room showcases a two-story vaulted ceiling with three oversized skylights, a natural gas fireplace with a custom floor-to-ceiling stone hearth, and French doors leading to an expansive back deck. The kitchen offers cherry cabinetry with glass accents, abundant drawer storage, and a large pantry. The bright dining area features backyard-facing windows and a built-in wine rack.The main-level primary suite offers abundant natural light, a walk-in closet, a spacious bath, and French doors opening directly to the deck. Upstairs, two additional bedrooms share a full bath, alongside one enclosed office space and a large bonus room complete with skylight, office area, daybed space, and additional storage.The backyard is a true retreat with mature landscaping creating exceptional privacy, including a lush “wall of green.” Enjoy the expansive deck with a natural gas BBQ hookup and 220 outlet ready for a hot tub, all while taking in the peaceful surroundings. Additional features include raised garden beds, mature fruit trees, gravel pathways, natural rock walls, a commercial-grade irrigation system, RV parking/access, and a newly built 6x12 garden shed with power. Conveniently located near schools, parks, and a large new city playground, this property offers a rare blend of privacy, space, and accessibility.

    Zillow last checked:

    Listing updated:

    Listed by:

    George Zakhary 541-255-7357,

    Hybrid Real Estate

    Bought with:

    Richard Hall, 201250574

    The Virtual Realty Group

    Source: RMLS (OR),MLS#: 553123625MLS Logo

    Facts & features

    Interior

    Bedrooms & bathrooms
    • Bedrooms: 3
    • Bathrooms: 3
    • Full bathrooms: 2
    • Partial bathrooms: 1
    • Main level bathrooms: 2
    Rooms
    • Room types: Bonus Room, Office, Bedroom 2, Bedroom 3, Dining Room, Family Room, Kitchen, Living Room, Primary Bedroom
    Primary bedroom
    • Features: French Doors, Double Sinks, Walkin Closet, Wallto Wall Carpet
    • Level: Main
    Bedroom 2
    • Features: Walkin Closet, Wallto Wall Carpet
    • Level: Upper
    Bedroom 3
    • Features: Closet, Wallto Wall Carpet
    • Level: Upper
    Dining room
    • Level: Main
    Family room
    • Level: Main
    Kitchen
    • Features: Dishwasher, Pantry
    • Level: Main
    Living room
    • Features: Fireplace, Skylight, Vaulted Ceiling, Wallto Wall Carpet, Wood Floors
    • Level: Main
    Office
    • Level: Main
    Heating
    • Forced Air, Fireplace(s)
    Cooling
    • Central Air
    Appliances
    • Included: Dishwasher, Free-Standing Gas Range, Free-Standing Refrigerator, Microwave, Stainless Steel Appliance(s), Washer/Dryer, Gas Water Heater, Tank Water Heater
    • Laundry: Laundry Room
    Features
    • High Ceilings, Vaulted Ceiling(s), Walk-In Closet(s), Closet, Pantry, Double Vanity
    • Flooring: Wall to Wall Carpet, Wood
    • Doors: French Doors
    • Windows: Double Pane Windows, Vinyl Frames, Skylight(s)
    • Basement: Crawl Space
    • Number of fireplaces: 1
    • Fireplace features: Gas, Insert
    Interior area
    • Total structure area: 2,069
    • Total interior livable area: 2,069 sqft

    Property

    Parking
    • Total spaces: 2
    • Parking features: Driveway, RV Access/Parking, RV Boat Storage, Attached
    • Attached garage spaces: 2
    • Has uncovered spaces: Yes
    Features
    • Levels: Two
    • Stories: 2
    • Patio & porch: Deck
    • Exterior features: Garden, Raised Beds, Yard
    Lot
    • Size: 0.43 Acres
    • Features: Cul-De-Sac, Flood Zone, Level, Trees, Sprinkler, SqFt 15000 to 19999
    Details
    • Additional structures: RVParking, RVBoatStorage, ToolShed
    • Parcel number: 1642725

    Construction

    Type & style
    • Home type: SingleFamily
    • Architectural style: Custom Style
    • Property subtype: Residential, Single Family Residence
    Materials
    • Cement Siding, Lap Siding, Wood Siding
    • Roof: Composition,Shingle
    Condition
    • Resale
    • New construction: No
    • Year built: 2001

    Utilities & green energy

    • Gas: Gas
    • Sewer: Public Sewer
    • Water: Public

    Community & HOA

    HOA
    • Has HOA: No
    Location
    • Region: Eugene

    Financial & listing details

    • Price per square foot: $300/sqft
    • Tax assessed value: $588,807
    • Annual tax amount: $5,907
    • Date on market: 5/7/2026
    • Cumulative days on market: 40 days
    • Listing terms: Cash,Conventional,FHA,VA Loan

    Price history

    DateEventPrice
    6/23/2026Sold$620,000-0.8%$300/sqft
    Source: RMLS (OR) #553123625 Report a problem
    6/16/2026Pending sale$625,000$302/sqft
    Source: RMLS (OR) #553123625 Report a problem
    6/10/2026Price change$625,000-3.7%$302/sqft
    Source: RMLS (OR) #553123625 Report a problem
    5/8/2026Listed for sale$649,000+209%$314/sqft
    Source: RMLS (OR) #553123625 Report a problem
    10/5/2001Sold$210,000+356.5%$101/sqft
    Source: Public Record Report a problem
    3/14/2001Sold$46,000$22/sqft
    Source: Public Record Report a problem

    Public tax history

    YearProperty taxesTax assessment
    2025$5,907 +1.3%$303,187 +3%
    2024$5,834 +2.6%$294,357 +3%
    2023$5,685 +4%$285,784 +3%
    2022$5,465 +6.5%$277,461 +3%
    2021$5,133 -0.4%$269,380 +3%
    2020$5,151 +3.5%$261,534 +3%
    2019$4,975 +6.2%$253,917 +3%
    2018$4,683 $246,522 +3%
    2017$4,683 +4.7%$239,342 +3%
    2016$4,473 +2.9%$232,371 +3%
    2015$4,348 +4.3%$225,603 +3%
    2014$4,167 +8%$219,032 +3%
    2013$3,858 +10.2%$212,652 +3%
    2012$3,502 $206,458 +3%
    2011-- $200,445 +3%
    2010-- $194,607 +3%
    2009-- $188,939 +3%
    2008-- $183,436 +3%
    2007-- $178,093 +3%
    2006-- $172,906 +3%
    2005-- $167,870 +3%
    2004-- $162,981 +3%
    2003-- $158,234 +3%
    2002-- $153,625 +339.5%
    2001-- $34,954
    Find assessor info on the county website

    Neighborhood: Santa Clara

    Nearby schools

    GreatSchools rating
    Schools provided by the listing agent
    • Elementary: Awbrey Park
    • Middle: Madison
    • High: North Eugene

    Source: RMLS (OR). This data may not be complete. We recommend contacting the local school district to confirm school assignments for this home.

    Sell for more on Zillow
    Get a Zillow Showcase℠ listing at no additional cost and you could sell for .
    $620,500
    2% more
    +$12,410
    With Zillow Showcase(estimated)
    $632,910
    Sell for more on Zillow
    Get a Zillow Showcase℠ listing at no additional cost and you could sell for .
    $620,500
    2% more
    +$12,410
    With Zillow Showcase(estimated)
    $632,910