Skip main navigation
Sold for $849,900
  • $849,900

    3769 Knob Hill Farm Road Road, Evans, GA 30809

    5beds
    4,012sqft
    Single Family Residence
    Built in 2023
    0.92 Acres Lot
    $860,600 Zestimate®
    $212/sqft
    $4,071 Estimated rent

    Home value

    $860,600

    $818,000 - $912,000

    $4,071/mo

    Zestimate® history
    Loading
    Loading...

    Owner options

    List your home for rent

    $4,071/mo

    Rent Zestimate®

    Find your next renter with Zillow Rental Manager. Plus, with online applications, you can quickly screen prospective tenants – for free.

    Learn more

    $4,071/mo

    Rent Zestimate®

    Refinance and save

    $5,500/mo

    Est. payment

    Refinancing to a lower rate could help reduce your monthly payments and save thousands over the life of the loan.

    See today's rates

    $5,500/mo

    Est. payment

    Explore your selling options

    Work with a Zillow partner agent

    Leverage their expertise and Zillow's premium Showcase listings to get your home seen by more buyers.

    Get started

    List with your own agent

    Get your home in front of millions of buyers by listing it on Zillow.

    Learn how to do it

    Sell it yourself

    Take full control of how buyers see your home on Zillow by listing For Sale by Owner (FSBO).

    List your home

    What's special

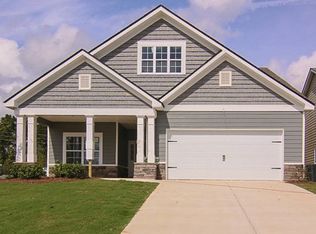
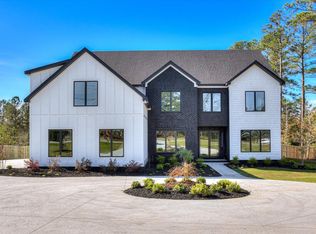
    This home is ideal for the family that wants space and no HOA - store all your vehicles, boats, toys, etc on this property with no restrictions! $30,000 worth of privacy shrubbery planted along the property line, fence stained for extra privacy, and a WORKSHOP built in the rear for extra storage/equipment! Brand new modern farmhouse style home located on an acre lot in Evans, GA near Riverwood Plantation! White brick home with metal roof accents, front porch, wood floors throughout the main level, an over-sized garage, heavy landscaping, circular drive, and a 200 sqft workshop! This 4,000+ sqft residence features 5 bedrooms and 5.5 baths + rec room... fabulous set up for a large family or Masters rental! Coffered ceilings add detail, black metal handrails, modern light fixtures & fans, accent walls, and spacious family room with a gas fireplace & shiplap wall. White kitchen features a Fischer & Paykel refrigerator, 36'' Viking gas cook top, GE Cafe French door double oven, GE Monogram Dishwasher under counter microwave, farmhouse sink, quartz counters, built-in refrigerator, and walk-in butler's pantry with appliance garage! Main level owner's suite features your dream closet & beautiful marble-like bathroom with freestanding tub. Main level guest suite is ideal for the in-laws. Walk-in closets throughout the home including a 9x6 pantry! Open floor plan on the main level with a 16x15 screened-in back porch for entertaining! Backyard is completely fenced, sodded, and irrigated! Blinds included throughout! Fenced-in yard with irrigation and mature trees planted for privacy! HUGE yard for a pool if desired! 2-car garage with epoxy floor! Also features public sewer and natural gas... Zoned for Parkway-Greenbrier-Greenbrier

    Zillow last checked:

    Listing updated:

    Listed by:

    The Stone Team 706-831-3301,

    Meybohm Real Estate - Wheeler

    Bought with:

    Kandace Zumbro, 301171

    Keller Williams Realty Augusta Partners

    Source: Hive MLS,MLS#: 98180129MLS LogoOriginating MLS: REALTORS® of Greater Augusta

    Facts & features

    Interior

    Bedrooms & bathrooms
    • Bedrooms: 5
    • Bathrooms: 6
    • Full bathrooms: 5
    • 1/2 bathrooms: 1
    Rooms
    • Room types: Dining Room, Breakfast Room, Master Bedroom, Bedroom 2, Family Room, Bedroom 3, Bedroom 4, Bedroom 5, Laundry
    Primary bedroom
    • Level: Main
    • Dimensions: 16 x 19
    Bedroom 2
    • Level: Main
    • Dimensions: 13 x 13
    Bedroom 3
    • Level: Upper
    • Dimensions: 14 x 18
    Bedroom 4
    • Level: Upper
    • Dimensions: 13 x 16
    Bedroom 5
    • Level: Upper
    • Dimensions: 14 x 16
    Breakfast room
    • Level: Main
    • Dimensions: 12 x 13
    Dining room
    • Level: Main
    • Dimensions: 16 x 13
    Family room
    • Level: Main
    • Dimensions: 18 x 16
    Kitchen
    • Level: Main
    • Dimensions: 13 x 17
    Laundry
    • Level: Main
    • Dimensions: 13 x 8
    Heating
    • Fireplace(s), Heat Pump
    Cooling
    • Central Air
    Appliances
    • Included: Vented Exhaust Fan, Built-In Microwave, Built-In Electric Oven, Refrigerator, Range, Double Oven, Disposal, Dishwasher
    • Laundry: Dryer Hookup, Washer Hookup
    Features
    • Walk-in Closet(s), Entrance Foyer, Kitchen Island, Pantry, Blinds/Shades, Eat-in Kitchen, In-Law Quarters, Walk-In Closet(s)
    • Flooring: Carpet, Ceramic Tile, Hardwood
    • Basement: None
    • Attic: Storage
    Interior area
    • Total structure area: 4,012
    • Total interior livable area: 4,012 sqft

    Property

    Parking
    • Total spaces: 2
    • Parking features: Concrete, Garage Door Opener, Garage, Parking Pad
    Features
    • Levels: Two
    • Patio & porch: Porch, Screened, Front Porch
    • Fencing: Fenced
    Lot
    • Size: 0.92 Acres
    • Dimensions: 361.2 x 266.87 x 198.66
    • Features: Landscaped, Sprinklers in Front, Sprinklers in Rear
    Details
    • Additional structures: Workshop, Outbuilding
    • Parcel number: 059137C

    Construction

    Type & style
    • Home type: SingleFamily
    • Property subtype: Single Family Residence
    Materials
    • Brick, Fiber Cement
    • Foundation: Slab
    • Roof: Composition
    Condition
    • New construction: Yes
    • Year built: 2023

    Utilities & green energy

    • Sewer: Public Sewer
    • Water: Public

    Community & HOA

    Community
    • Security: Smoke Detector(s)
    • Subdivision: Not In Subdivision
    HOA
    • Has HOA: No
    Location
    • Region: Evans

    Financial & listing details

    • Price per square foot: $212/sqft
    • Tax assessed value: $695,509
    • Annual tax amount: $6,585
    • Date on market: 1/3/2024
    • Cumulative days on market: 88 days
    • Listing agreement: Exclusive Right To Sell
    • Listing terms: Cash,Conventional,FHA,VA Loan

    Price history

    DateEventPrice
    5/8/2024Sold$849,900$212/sqft
    Source: Hive MLS #98180129 Report a problem
    4/16/2024Pending sale$849,900$212/sqft
    Source: REALTORS® of Greater Augusta #523880 Report a problem
    3/19/2024Price change$849,900-2.3%$212/sqft
    Source: REALTORS® of Greater Augusta #523880 Report a problem
    1/3/2024Listed for sale$869,900+8.7%$217/sqft
    Source: REALTORS® of Greater Augusta #523880 Report a problem
    11/17/2023Listing removed--
    Source: REALTORS® of Greater Augusta #519702 Report a problem
    10/26/2023Price change$799,999-5.9%$199/sqft
    Source: REALTORS® of Greater Augusta #519702 Report a problem
    9/26/2023Price change$849,900+1.2%$212/sqft
    Source: REALTORS® of Greater Augusta #519702 Report a problem
    8/24/2023Listed for sale$839,999$209/sqft
    Source: REALTORS® of Greater Augusta #519702 Report a problem
    7/24/2023Listing removed--
    Source: REALTORS® of Greater Augusta #508773 Report a problem
    6/26/2023Listed for sale$839,999-2.6%$209/sqft
    Source: REALTORS® of Greater Augusta #508773 Report a problem
    10/24/2022Listed for sale$862,580$215/sqft
    Source: REALTORS® of Greater Augusta #508773 Report a problem

    Public tax history

    YearProperty taxesTax assessment
    2025$6,585 -4.9%$695,509 +0.3%
    2024$6,923 +36.5%$693,105 +39.1%
    2023$5,072 +1338%$498,403 +1367.7%
    2022$353 -4.4%$33,957
    2021$369 $33,957
    2020-- --
    Find assessor info on the county website

    Neighborhood: 30809

    Nearby schools

    GreatSchools rating
    Schools provided by the listing agent
    • Elementary: Parkway
    • Middle: Greenbrier
    • High: Greenbrier

    Source: Hive MLS. This data may not be complete. We recommend contacting the local school district to confirm school assignments for this home.

    Sell for more on Zillow
    Get a Zillow Showcase℠ listing at no additional cost and you could sell for .
    $860,600
    2% more
    +$17,212
    With Zillow Showcase(estimated)

    $877,812

    Sell for more on Zillow
    Get a Zillow Showcase℠ listing at no additional cost and you could sell for .
    $860,600
    2% more
    +$17,212
    With Zillow Showcase(estimated)

    $877,812