Beautifully Renovated 4-Bedroom Home with Island Kitchen & Private Turf Yard in Avondale
This beautifully renovated 4-bedroom, 3-bath home in Avondale offers the perfect blend of modern comfort and functional design. Featuring spacious, light-filled rooms and an open, inviting layout, the home is ideal for both everyday living and entertaining. The stunning island kitchen serves as the heart of the home, complete with sleek stainless steel appliances, ample cabinetry, and generous counter space. Stylish tiled flooring enhances the main living areas for durability and easy maintenance, while the bedrooms are comfortably carpeted for added warmth. Each of the three bathrooms has been tastefully updated, adding to the home's fresh, contemporary feel. Step outside to enjoy a private yard with low-maintenance turf, providing the perfect space to relax or entertain without the hassle of upkeep. This move-in-ready home combines thoughtful upgrades, spacious living, and a desirable location.
The property includes: dishwasher, refrigerator, oven/stove, microwave, washer/dryer
ANIMALS:
PETS ACCEPTED: Small dogs only. To simplify pet verification and ensure policy clarity, we use
PetScreening, a third-party service. All applicants with pets must complete this screening. Full animal policy details are available on our website. Breed restrictions apply.
Pet Fees : $400 Non-refundable, for first pet, $250 for
each additional pet. Monthly Pet fee ranges from $30-$80, per pet, per month.
*Inapplicable to assistance animals.
RESIDENT BENEFITS PACKAGE
Elevate your living experience! Every PURE home includes our Resident Benefits Package ranging from $25.99 - $49.99 and may include perks such as on demand pest control, liability insurance, credit building, and much more!
SECURITY DEPOSIT INFORMATION
Pay the traditional security deposit amount, or reduce your move-in costs with our Security Deposit Waiver Program. Eligible applicants can replace the traditional deposit with an affordable monthly fee. While you remain responsible for any damages, this program offers substantial upfront savings at move-in!
AMENITIES AND SERVICES INCLUDED
Moving in just got easier! Enjoy PURE Utility Concierge services at no extra cost, making your transition smooth and simple.
ADDITIONAL DISCLOSURES
AZ DRE License #CO706123000
All information provided is deemed reliable and accurate but not guaranteed. Prospective
residents are responsible for verifying all property details and conditions to their satisfaction prior to submitting an application.
Please be aware that we do not advertise on Craigslist.
We do not accept applications from any 3rd party service including Zillow. Visit our website for more information and to apply.
Amenities: refrigerator, dishwasher, microwave, washer/dryer, community pool, 2 car garage, tennis courts, clubhouse, wall oven, fitness room, bbq area, biking/walk path, r.o. system, utilities not included, landscaping not included, cooktop, pets allowed, community playground
Sold for $484,766
$484,766
3769 N 102nd Ave, Avondale, AZ 85392
4beds
2,204sqft
Single Family Residence
Built in ----
-- sqft lot
$476,600 Zestimate®
$220/sqft
$2,315 Estimated rent
Home value
$476,600
$434,000 - $524,000
$2,315/mo
Zestimate® history
Owner options
List your home for rent
$2,315/mo
Rent Zestimate®
Find your next renter with Zillow Rental Manager. Plus, with online applications, you can quickly screen prospective tenants – for free.
$2,315/mo
Rent Zestimate®
Refinance and save
$2,836/mo
Est. payment
Refinancing to a lower rate could help reduce your monthly payments and save thousands over the life of the loan.
$2,836/mo
Est. payment
Explore your selling options
Work with a Zillow partner agent
Leverage their expertise and Zillow's premium Showcase listings to get your home seen by more buyers.
Get startedList with your own agent
Get your home in front of millions of buyers by listing it on Zillow.
Learn how to do itSell it yourself
Take full control of how buyers see your home on Zillow by listing For Sale by Owner (FSBO).
List your homeWhat's special
Stylish tiled flooringFresh contemporary feelOpen inviting layoutTennis courtsSpacious light-filled roomsBbq areaGenerous counter space
Zillow last checked:
Listing updated:
Source: Zillow Rentals
Facts & features
Interior
Bedrooms & bathrooms
- Bedrooms: 4
- Bathrooms: 3
- Full bathrooms: 3
Heating
- Forced Air
Cooling
- Central Air
Appliances
- Included: Dishwasher, Disposal, Refrigerator
Features
- Flooring: Hardwood
Interior area
- Total interior livable area: 2,204 sqft
Property
Parking
- Parking features: Attached
- Has attached garage: Yes
- Details: Contact manager
Features
- Exterior features: Heating system: ForcedAir
- Fencing: Fenced Yard
Details
- Parcel number: 10232547
Construction
Type & style
- Home type: SingleFamily
- Property subtype: Single Family Residence
Community & HOA
Community
- Deposit fee: $2,395
- Application fee: $60
Location
- Region: Avondale
Financial & listing details
- Price per square foot: $220/sqft
- Tax assessed value: $23,400
- Annual tax amount: $173
- Date on market: 2/18/2026
- Date available: 02/18/2026
- Lease term: Contact For Details
Price history
| Date | Event | Price |
|---|---|---|
| 3/5/2026 | Listing removed | $2,395$1/sqft |
Source: Zillow Rentals Report a problem | ||
| 2/18/2026 | Listed for rent | $2,395$1/sqft |
Source: Zillow Rentals Report a problem | ||
| 2/14/2025 | Sold | $484,766$220/sqft |
Source: Public Record Report a problem | ||
Public tax history
| Year | Property taxes | Tax assessment |
|---|---|---|
| 2025 | $173 +11.9% | $3,510 +10.4% |
| 2024 | $155 -1.7% | $3,180 +211.2% |
| 2023 | $158 -44% | $1,022 -76.2% |
| 2022 | $281 | $4,290 |
Find assessor info on the county website
Neighborhood: Parkside Village
Nearby homes
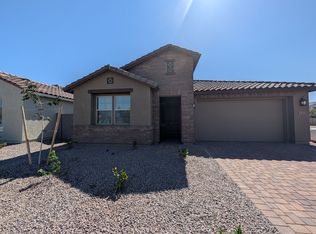
- $477,4004 bd3 ba2.2k sqft3765 N 102nd Ave, Avondale, AZ 85392Off Market
- $570,9255,500 Square Feet3803 N 102nd Ave, Avondale, AZ 85392Sold
- $483,943-- bd-- ba-- sqft3807 N 102nd Ave, Avondale, AZ 85392Sold
- $23,4005,500 Square Feet3761 N 102nd Ave, Avondale, AZ 85392Off Market
- $585,9555,500 Square Feet3770 N 101st Dr, Avondale, AZ 85392Sold
- $23,4005,500 Square Feet3766 N 101st Dr, Avondale, AZ 85392Off Market
- $519,785-- bd-- ba-- sqft3802 N 101st Dr, Avondale, AZ 85392Sold
- $516,0825,504 Square Feet10205 W Fairmount Ave, Avondale, AZ 85392Sold
Nearby schools
GreatSchools rating
- 5/10Garden Lakes Elementary SchoolGrades: PK-8Distance: 0.8 mi
- 4/10Westview High SchoolGrades: 9-12Distance: 0.8 mi
Get a cash offer in 3 minutes
Find out how much your home could sell for in as little as 3 minutes with a no-obligation cash offer.
Estimated market value
$476,600
Get a cash offer in 3 minutes
Find out how much your home could sell for in as little as 3 minutes with a no-obligation cash offer.
Estimated market value
$476,600
- Arizona
- Maricopa County
- Avondale
- 85392
- Parkside Village
- 3769 N 102nd Ave
Nearby cities
Nearby neighborhoods
Nearby zip codes
Other Avondale Topics
