Skip main navigation
Closed
  • $1,830,000

    3769 Paces Lookout Cir, Atlanta, GA 30339

    5beds
    6,500sqft
    Single Family Residence, Residential
    Built in 2008
    5,662.8 Square Feet Lot
    $1,835,400 Zestimate®
    $282/sqft
    $6,148 Estimated rent

    Home value

    $1,835,400

    Estimated sales range

    Not available

    $6,148/mo

    Zestimate® history
    Loading
    Loading...

    Owner options

    List your home for rent

    $6,148/mo

    Rent Zestimate®

    Find your next renter with Zillow Rental Manager. Plus, with online applications, you can quickly screen prospective tenants – for free.

    Learn more

    $6,148/mo

    Rent Zestimate®

    Refinance and save

    $9,236/mo

    Est. payment

    Refinancing to a lower rate could help reduce your monthly payments and save thousands over the life of the loan.

    See today's rates

    $9,236/mo

    Est. payment

    Explore your selling options

    Work with a Zillow partner agent

    Leverage their expertise and Zillow's premium Showcase listings to get your home seen by more buyers.

    Get started

    List with your own agent

    Get your home in front of millions of buyers by listing it on Zillow.

    Learn how to do it

    Sell it yourself

    Take full control of how buyers see your home on Zillow by listing For Sale by Owner (FSBO).

    List your home

    What's special

    Bespoke architectural detailsRefined finishesExquisite tile selectionsGrand limestone foyerUnder- and over-cabinet lightingBuilt-in grilling stationScreened veranda
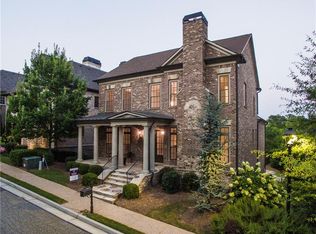
    Experience unparalleled luxury living in the heart of Vinings with this extraordinary French Provincial estate, nestled within the gated enclave of Paces View. From the moment you enter the grand limestone foyer, you are enveloped in an atmosphere of sophistication, timeless elegance, and masterful craftsmanship. Every inch of this home reflects thoughtful design, with bespoke architectural details and refined finishes that set a new standard for elevated living. A richly appointed wood-paneled fireside library offers a serene retreat, perfect for intimate conversations, an executive-level home office, or a cozy evening by the fire. The expansive formal dining room provides a stunning backdrop for lavish dinner parties and holiday celebrations, each gathering enhanced by the home's graceful proportions and curated designer elements. At the heart of the residence lies the chef's kitchen, an impressive culinary space outfitted with top-tier Viking and Bosch appliances, custom cabinetry, and under- and over-cabinet lighting that highlights the room's craftsmanship. This space flows into the great room, where a wood-burning fireplace sets a warm, inviting tone. French doors open to the screened veranda, offering an idyllic setting for year-round enjoyment with a built-in grilling station, perfect for indoor-outdoor entertaining. A wet bar with sink and bar refrigeration adds to the ease of entertaining and living on the main level. The primary suite on the main level serves as a private sanctuary, featuring a spa-inspired bath with heated tile floors, a jetted soaking tub, dual shower heads with body sprays, and exquisite tile selections. Designed to evoke serenity, this suite ensures that everyday living feels like a retreat. Upstairs, three secondary bedrooms with en-suite baths provide comfort and privacy for family or guests. The terrace level extends the home's versatility with a fully equipped home office, exceptional storage, and a spacious guest suite with generous closet space and a full bath, ideal for long-term guests or multigenerational living. Additional features include an elevator servicing all three levels, delivering convenience and accessibility. Every aspect of this residence, from its architectural presence to its modern amenities, has been curated to offer a lifestyle of ease, elegance, and distinction. This home represents a rare opportunity to enjoy luxury living at its finest in one of Vinings' most desirable communities.

    Zillow last checked:

    Listing updated:

    Listing Provided by:

    The Stowe Group,

    Ansley Real Estate | Christie's International Real Estate 404-375-8749,

    Brooks Merkle,

    Ansley Real Estate | Christie's International Real Estate

    Bought with:

    Thom McCorkle, 374882

    Ansley Real Estate | Christie's International Real Estate

    Source: FMLS GA,MLS#: 7681532MLS Logo

    Facts & features

    Interior

    Bedrooms & bathrooms
    • Bedrooms: 5
    • Bathrooms: 6
    • Full bathrooms: 5
    • 1/2 bathrooms: 1
    • Main level bathrooms: 1
    • Main level bedrooms: 1
    Primary bedroom
    • Features: Master on Main, Oversized Master
    • Level: Master on Main, Oversized Master
    Bedroom
    • Features: Master on Main, Oversized Master
    Primary bathroom
    • Features: Double Vanity, Separate Tub/Shower, Soaking Tub, Vaulted Ceiling(s)
    Dining room
    • Features: Butlers Pantry, Separate Dining Room
    Kitchen
    • Features: Breakfast Bar, Cabinets Stain, Cabinets White, Keeping Room, Pantry Walk-In, Stone Counters, View to Family Room
    Heating
    • Natural Gas, Zoned
    Cooling
    • Ceiling Fan(s), Central Air, Zoned
    Appliances
    • Included: Dishwasher, Disposal, Double Oven, Gas Cooktop, Gas Oven, Microwave, Range Hood, Refrigerator, Self Cleaning Oven
    • Laundry: Laundry Room, Upper Level
    Features
    • Beamed Ceilings, Bookcases, Coffered Ceiling(s), Elevator, Entrance Foyer, High Ceilings 9 ft Lower, High Ceilings 10 ft Main, High Ceilings 10 ft Upper, Vaulted Ceiling(s), Walk-In Closet(s), Wet Bar
    • Flooring: Carpet, Hardwood
    • Windows: Double Pane Windows, Insulated Windows
    • Basement: Daylight,Finished,Finished Bath,Full,Interior Entry
    • Number of fireplaces: 2
    • Fireplace features: Gas Log, Gas Starter, Keeping Room, Other Room
    • Common walls with other units/homes: No Common Walls
    Interior area
    • Total structure area: 6,500
    • Total interior livable area: 6,500 sqft
    • Finished area above ground: 6,500
    • Finished area below ground: 0

    Property

    Parking
    • Total spaces: 2
    • Parking features: Attached, Covered, Driveway, Garage, Garage Faces Rear, Level Driveway
    • Attached garage spaces: 2
    • Has uncovered spaces: Yes
    Accessibility
    • Accessibility features: Accessible Elevator Installed
    Features
    • Levels: Two
    • Stories: 2
    • Patio & porch: Covered, Patio, Screened, Side Porch
    • Exterior features: Courtyard, Tennis Court(s)
    • Pool features: None
    • Spa features: Community
    • Fencing: None
    • Has view: Yes
    • View description: Other
    • Waterfront features: None
    • Body of water: None
    Lot
    • Size: 5,662 sqft
    • Features: Landscaped, Level
    Details
    • Additional structures: None
    • Parcel number: 17088600800
    • Other equipment: None
    • Horse amenities: None

    Construction

    Type & style
    • Home type: SingleFamily
    • Architectural style: French Provincial,Traditional
    • Property subtype: Single Family Residence, Residential
    Materials
    • Brick 4 Sides, Stone, Stucco
    • Foundation: Concrete Perimeter
    • Roof: Composition,Shingle
    Condition
    • Resale
    • New construction: No
    • Year built: 2008

    Utilities & green energy

    • Electric: 110 Volts
    • Sewer: Public Sewer
    • Water: Public
    • Utilities for property: Cable Available, Electricity Available, Natural Gas Available, Phone Available, Underground Utilities, Water Available
    Green energy
    • Energy efficient items: None
    • Energy generation: None

    Community & neighborhood

    Security
    • Security features: Security Gate, Security System Owned, Smoke Detector(s)
    Community
    • Community features: Clubhouse, Fitness Center, Gated, Homeowners Assoc, Near Schools, Near Shopping, Near Trails/Greenway, Pool, Sidewalks, Street Lights
    Location
    • Region: Atlanta
    • Subdivision: Paces View

    HOA & financial

    HOA
    • Has HOA: Yes
    • HOA fee: $340 monthly
    • Services included: Maintenance Grounds

    Other

    Other facts
    • Ownership: Fee Simple
    • Road surface type: Asphalt

    Price history

    DateEventPrice
    1/14/2026Sold$1,830,000-3.7%$282/sqft
    Source: FMLS GA #7681532 Report a problem
    12/29/2025Pending sale$1,900,000$292/sqft
    Source: FMLS GA #7681532 Report a problem
    11/14/2025Listed for sale$1,900,000+52%$292/sqft
    Source: FMLS GA #7681532 Report a problem
    3/8/2019Sold$1,250,000-3.5%$192/sqft
    Source: GAMLS #8479454 Report a problem
    11/11/2018Pending sale$1,295,000$199/sqft
    Source: Harry Norman, REALTORS� #6095838 Report a problem
    11/2/2018Listed for sale$1,295,000+57.1%$199/sqft
    Source: Harry Norman, REALTORS� #6095838 Report a problem
    11/28/2011Sold$824,500-13.2%$127/sqft
    Source: Public Record Report a problem
    6/11/2011Listing removed$949,900$146/sqft
    Source: Prudential Georgia Realty #3748078 Report a problem
    9/29/2010Price change$949,900-5%$146/sqft
    Source: Prudential Georgia Realty #3748078 Report a problem
    4/2/2010Listed for sale$999,900$154/sqft
    Source: Waterford Homes #us1826887 Report a problem

    Public tax history

    YearProperty taxesTax assessment
    2024$5,794 +3.7%$616,128
    2023$5,588 -61.4%$616,128 +29.1%
    2022$14,480 $477,116
    2021$14,480 +2.7%$477,116 +2.7%
    2020$14,100 +244.3%$464,572 +1.7%
    2019$4,095 +4.4%$456,864 +14.5%
    2018$3,923 $399,112 +10%
    2017$3,923 +18.6%$362,892
    2016$3,306 -6.7%$362,892
    2015$3,545 +1.5%$362,892 +10%
    2014$3,492 -63.7%$329,796
    2013$9,616 -0.8%$329,796
    2012$9,697 -3.7%$329,796 -0.8%
    2011$10,065 -20.8%$332,604 -24.8%
    2010$12,708 $442,004
    2009$12,708 $442,004

    Find assessor info on the county website

    Neighborhood: 30339

    Nearby schools

    GreatSchools rating
    Schools provided by the listing agent
    • Elementary: Teasley
    • Middle: Campbell
    • High: Campbell

    Source: FMLS GA. This data may not be complete. We recommend contacting the local school district to confirm school assignments for this home.

    Get a cash offer in 3 minutes
    Find out how much your home could sell for in as little as 3 minutes with a no-obligation cash offer.
    Estimated market value
    $1,835,400
    Get a cash offer in 3 minutes
    Find out how much your home could sell for in as little as 3 minutes with a no-obligation cash offer.
    Estimated market value
    $1,835,400