<p><strong>✅ Rare Renovated One-Level Fairfax Home in the Highly Desired Woodson School Pyramid — Minutes to Metro, Mosaic District & Inova Fairfax. Take advantage of the newly reduced price of $480,000 for this stunning condo. Alternatively, buyers can choose the $490,000 price option with a generous $10,000 seller credit to help with closing costs and make your move even easier —an unbeatable opportunity you don’t want to miss! Your parking space is just <em>steps from your front door</em> — walk right in, no waiting, no hauling groceries up flights of stairs. <strong>Plus an UNBELIEVABLY LOW HOA fee</strong> that includes an <strong>outdoor pool</strong>, water, sewer, trash, and common grounds. <em>This isn't just easy entry — it's the easiest living you'll ever find.</em></p> <p><strong>🔑 MOVE IN READY — AND WAITING FOR YOU.</strong> Inside, a bright, flexible floor plan with <strong>3 bedrooms</strong> including a true main-floor primary suite featuring a spa-like bath and massive walk-in closet. Spacious walk-in shower. The 3rd bonus room is your blank canvas: home office, nursery, gym, studio — you name it.</p> <p><strong>🔥 THE HEART OF THE HOME</strong> features a cozy wood-burning fireplace, open-concept living, separate dining, and a <strong>chef's kitchen</strong> with 42" cabinets, granite, designer backsplash, pantry, and newer stainless steel appliances (microwave included). Step outside to your private patio for alfresco dining. Plus in-unit laundry with full size washer/dryer and abundant storage.</p> <p><strong>🏊 LOW HOA. HIGH LIFE.</strong> Your low monthly fee covers exterior maintenance, trash, water, sewer, pool, tot lots, and common grounds. One reserved spot steps from your door + ample guest parking directly across from the unit.</p> <p><strong>🚀 LOCATION = UNBEATABLE.</strong> Walk to <strong>Trader Joe’s, cinema, gyms, restaurants</strong>. Easy access to I-495, I-66, Vienna Metro, Dulles & Reagan airports. Top-rated school district. Completely renovated, single-level living.</p> <p><strong><span style="color: #c0392b; font-size: 1.2em;">⚠ OPPORTUNITY IS KNOCKING — AND THIS DOOR WON'T STAY OPEN LONG.🔔 DON'T JUST READ THIS. PICK UP THE PHONE. SCHEDULE YOUR EXCLUSIVE PRIVATE TOUR NOW — BEFORE THIS GEM IS GONE FOREVER.</span></strong></p>
Sold for $477,500
$477,500
3769 Persimmon Cir, Fairfax, VA 22031
3beds
1,610sqft
Condominium
Built in 1972
-- sqft lot
$477,800 Zestimate®
$297/sqft
$2,713 Estimated rent
Home value
$477,800
$449,000 - $506,000
$2,713/mo
Zestimate® history
Owner options
List your home for rent
$2,713/mo
Rent Zestimate®
Find your next renter with Zillow Rental Manager. Plus, with online applications, you can quickly screen prospective tenants – for free.
$2,713/mo
Rent Zestimate®
Refinance and save
$2,959/mo
Est. payment
Refinancing to a lower rate could help reduce your monthly payments and save thousands over the life of the loan.
$2,959/mo
Est. payment
Explore your selling options
Work with a Zillow partner agent
Leverage their expertise and Zillow's premium Showcase listings to get your home seen by more buyers.
Get startedList with your own agent
Get your home in front of millions of buyers by listing it on Zillow.
Learn how to do itSell it yourself
Take full control of how buyers see your home on Zillow by listing For Sale by Owner (FSBO).
List your homeWhat's special
Cozy wood-burning fireplaceOutdoor poolOpen-concept livingBright flexible floor planSeparate diningTrue main-floor primary suiteCompletely renovated single-level living
Zillow last checked:
Listing updated:
Listed by:
Troy J Sponaugle 703-408-5560,
Samson Properties,
Listing Team: Troy Property Group, Co-Listing Team: Troy Property Group,Co-Listing Agent: Karen L Komo 703-244-9343,
Samson Properties
Bought with:
Lakia Daniels, 0225275953
Long & Foster Real Estate, Inc.
Source: Bright MLS,MLS#: VAFX2289486
Facts & features
Interior
Bedrooms & bathrooms
- Bedrooms: 3
- Bathrooms: 2
- Full bathrooms: 2
- Main level bathrooms: 2
- Main level bedrooms: 3
Rooms
- Room types: Living Room, Dining Room, Primary Bedroom, Bedroom 2, Bedroom 3, Kitchen, Breakfast Room, Storage Room, Utility Room, Bathroom 2, Primary Bathroom
Primary bedroom
- Level: Main
- Area: 198 Square Feet
- Dimensions: 18 X 11
Bedroom 2
- Level: Main
- Area: 132 Square Feet
- Dimensions: 12 X 11
Bedroom 3
- Level: Main
- Area: 72 Square Feet
- Dimensions: 9 X 8
Primary bathroom
- Level: Main
- Area: 56 Square Feet
- Dimensions: 8 X 7
Bathroom 2
- Level: Main
Breakfast room
- Level: Main
- Area: 100 Square Feet
- Dimensions: 10 X 10
Dining room
- Level: Main
- Area: 176 Square Feet
- Dimensions: 11 X 16
Kitchen
- Level: Main
- Area: 120 Square Feet
- Dimensions: 10 X 12
Living room
- Level: Main
- Area: 208 Square Feet
- Dimensions: 13 X 16
Storage room
- Level: Main
- Area: 48 Square Feet
- Dimensions: 8 X 6
Utility room
- Level: Main
- Area: 42 Square Feet
- Dimensions: 6 X 7
Heating
- Forced Air, Electric
Cooling
- Central Air, Electric
Appliances
- Included: Microwave, Dishwasher, Disposal, Dryer, Stainless Steel Appliance(s), Cooktop, Washer, Electric Water Heater
- Laundry: Dryer In Unit, Washer In Unit, In Unit
Features
- Kitchen - Table Space, Other, Bathroom - Walk-In Shower, Breakfast Area, Built-in Features, Entry Level Bedroom, Eat-in Kitchen, Pantry, Studio, Walk-In Closet(s)
- Flooring: Ceramic Tile, Carpet, Hardwood, Luxury Vinyl
- Has basement: No
- Number of fireplaces: 1
- Fireplace features: Wood Burning
Interior area
- Total structure area: 1,610
- Total interior livable area: 1,610 sqft
- Finished area above ground: 1,610
- Finished area below ground: 0
Property
Parking
- Parking features: Assigned, On Street
- Has uncovered spaces: Yes
- Details: Assigned Parking, Assigned Space #: 150
Accessibility
- Accessibility features: Accessible Entrance, No Stairs
Features
- Levels: One
- Stories: 1
- Pool features: Community
Details
- Additional structures: Above Grade, Below Grade
- Parcel number: 0584 25 0150
- Zoning: 220
- Zoning description: R-20 (Residential 20 DU/AC)
- Special conditions: Standard
Construction
Type & style
- Home type: Condo
- Architectural style: Other
- Property subtype: Condominium
- Attached to another structure: Yes
Materials
- Brick
Condition
- Very Good
- New construction: No
- Year built: 1972
- Major remodel year: 2023
Utilities & green energy
- Sewer: Public Sewer
- Water: Public
Community & HOA
Community
- Condo and coop fee: $350 monthly
- Subdivision: Fairfax Plaza Townhouses
HOA
- Has HOA: No
- Amenities included: Basketball Court, Common Grounds, Community Center, Pool, Tot Lots/Playground
- Services included: Reserve Funds, Road Maintenance, Snow Removal, Water, Trash, Common Area Maintenance, Sewer
- HOA name: Fairfax Plaza Townhouses
Location
- Region: Fairfax
Financial & listing details
- Price per square foot: $297/sqft
- Tax assessed value: $387,820
- Annual tax amount: $4,483
- Date on market: 2/12/2026
- Listing agreement: Exclusive Right To Sell
- Listing terms: Cash,Conventional,FHA,VA Loan
- Ownership: Condominium
Price history
| Date | Event | Price |
|---|---|---|
| 6/30/2026 | Sold | $477,500-0.5%$297/sqft |
Source:  Bright MLS #VAFX2289486 Report a problem Bright MLS #VAFX2289486 Report a problem | ||
| 6/5/2026 | Contingent | $480,000$298/sqft |
Source: Bright MLS #VAFX2289486 Report a problem | ||
| 5/28/2026 | Price change | $480,000-2%$298/sqft |
Source: Bright MLS #VAFX2289486 Report a problem | ||
| 4/2/2026 | Price change | $490,000-2%$304/sqft |
Source: Bright MLS #VAFX2289486 Report a problem | ||
| 2/12/2026 | Listed for sale | $500,000$311/sqft |
Source: Bright MLS #VAFX2289486 Report a problem | ||
| 12/8/2025 | Listing removed | $500,000$311/sqft |
Source: Bright MLS #VAFX2277128 Report a problem | ||
| 11/5/2025 | Listed for sale | $500,000$311/sqft |
Source: Bright MLS #VAFX2277128 Report a problem | ||
Public tax history
Tax history is unavailable.
Neighborhood: Mantua
Nearby homes
- $523,0003 bd3 ba1.6k sqft3860 Persimmon Cir, Fairfax, VA 22031Sold

- $395,0002 bd2 ba1.6k sqft3837 Persimmon Cir, Fairfax, VA 22031Sold
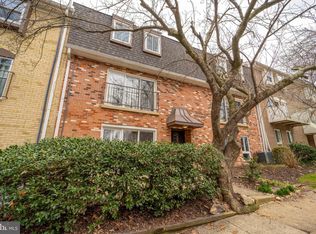
- $550,2003 bd3 ba1.6k sqft3862 Persimmon Cir, Fairfax, VA 22031Off Market
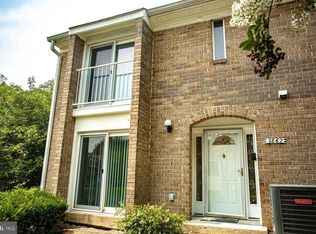
- $522,1003 bd2 ba1.6k sqft3858 Persimmon Cir, Fairfax, VA 22031Off Market
- $468,7003 bd2 ba1.6k sqft3856 Persimmon Cir, Fairfax, VA 22031Off Market
- $395,0002 bd2 ba1.6k sqft3837 Persimmon Cir #33, Fairfax, VA 22031Sold
- $501,2003 bd2 ba1.6k sqft3854 Persimmon Cir, Fairfax, VA 22031Off Market
- $501,0003 bd2 ba1.6k sqft3852 Persimmon Cir, Fairfax, VA 22031Off Market
Nearby schools
GreatSchools rating
- 10/10Mantua Elementary SchoolGrades: PK-6Distance: 0.6 mi
- 9/10Frost Middle SchoolGrades: 7-8Distance: 0.6 mi
- 9/10Woodson High SchoolGrades: 9-12Distance: 0.5 mi
Schools provided by the listing agent
- Elementary: Mosaic
- Middle: Thoreau
- High: Woodson
- District: Fairfax County Public Schools
Source: Bright MLS. This data may not be complete. We recommend contacting the local school district to confirm school assignments for this home.
Get a cash offer in 3 minutes
Find out how much your home could sell for in as little as 3 minutes with a no-obligation cash offer.
Estimated market value
$477,800
Get a cash offer in 3 minutes
Find out how much your home could sell for in as little as 3 minutes with a no-obligation cash offer.
Estimated market value
$477,800
- Virginia
- Fairfax County
- Fairfax
- 22031
- Mantua
- 3769 Persimmon Cir
Nearby cities
Nearby neighborhoods
Nearby zip codes
Other Fairfax Topics
