Experience the perfect blend of country charm and modern comfort in this beautifully designed 3-bedroom, 2.5-bath home on 5 scenic acres in the desirable Nolan River Estates just outside city limits and minutes from Cleburne city amenities. Offers an easy commute to Fort Worth and surrounding cities - only 45 minutes to Fort Worth!
Step inside to an open-concept layout featuring a large living room with a cozy wood-burning fireplace, connected to the kitchen with granite countertops, a custom wood-top island with seating, and a separate dining room space, along with windows and French doors opening to the large covered back patio. Great for entertaining!
The spacious primary suite is located downstairs and offers a luxurious ensuite bath with a Hollywood tub, separate shower, and a walk-in closet that connects directly to a well-appointed utility room with built-in cabinets in addition to the private French doors access leading to the covered back patio area. Upstairs, two additional bedrooms share a full bath and one includes a private balcony overlooking the peaceful countryside.
Bonus features include a built-in safety-storm shelter under the stairway inside the downstairs half bath, and covered patios with stunning custom wood ceilings and lighting create the perfect setting for relaxing.
The separate guest suite boasts a private entrance, covered patio, kitchenette, and a bathroom with shower ideal for multigenerational living, guests, or income potential.
Car enthusiasts and hobbyists will love the massive 30x40 workshop with electricity and drive-through garage doors (18x10 and 8x10).
Enjoy the freedom of country living with livestock permitted per bylaws and restrictions of HOA, close proximity of schools in Cleburne ISD, only 5 minutes from beautiful Lake Pat Cleburne, and just down the road from the Cleburne Golf Links Country Club. Enjoy wildlife sightings include deer, eagles, and more—your own private slice of Texas paradise awaits!
Sold
Price Unknown
3769 Preakness Ct, Cleburne, TX 76033
3beds
1,853sqft
Single Family Residence
Built in 2017
5 Acres Lot
$501,700 Zestimate®
$--/sqft
$2,391 Estimated rent
Home value
$501,700
$472,000 - $527,000
$2,391/mo
Zestimate® history
Owner options
List your home for rent
$2,391/mo
Rent Zestimate®
Find your next renter with Zillow Rental Manager. Plus, with online applications, you can quickly screen prospective tenants – for free.
$2,391/mo
Rent Zestimate®
Refinance and save
$50/mo
Est. payment
Refinancing to a lower rate could help reduce your monthly payments and save thousands over the life of the loan.
$50/mo
Est. payment
Explore your selling options
Work with a Zillow partner agent
Leverage their expertise and Zillow's premium Showcase listings to get your home seen by more buyers.
Get startedList with your own agent
Get your home in front of millions of buyers by listing it on Zillow.
Learn how to do itSell it yourself
Take full control of how buyers see your home on Zillow by listing For Sale by Owner (FSBO).
List your homeWhat's special
Cozy wood-burning fireplaceScenic acresHollywood tubBuilt-in safety-storm shelterDrive-through garage doorsSeparate dining room spaceWindows and french doors
Zillow last checked:
Listing updated:
Listed by:
Gina Lee 0821868 817-444-5330,
Marsha Hardin Real Estate LLC 817-444-5330
Bought with:
Kim Gardner
Keller Williams Realty
Source: NTREIS,MLS#: 21050816
Facts & features
Interior
Bedrooms & bathrooms
- Bedrooms: 3
- Bathrooms: 3
- Full bathrooms: 2
- 1/2 bathrooms: 1
Primary bedroom
- Features: Ceiling Fan(s), En Suite Bathroom, Walk-In Closet(s)
- Level: First
- Dimensions: 15 x 16
Bedroom
- Features: Ceiling Fan(s)
- Level: Second
- Dimensions: 11 x 13
Bedroom
- Features: Ceiling Fan(s)
- Level: Second
- Dimensions: 15 x 11
Primary bathroom
- Features: Built-in Features, Double Vanity, Hollywood Bath, Separate Shower
- Level: First
- Dimensions: 9 x 9
Dining room
- Level: First
- Dimensions: 10 x 12
Other
- Features: Built-in Features
- Level: Second
- Dimensions: 9 x 5
Other
- Features: Ceiling Fan(s), Separate Shower
- Level: First
- Dimensions: 0 x 0
Half bath
- Level: First
- Dimensions: 5 x 7
Kitchen
- Features: Built-in Features, Granite Counters, Kitchen Island, Pantry
- Level: First
- Dimensions: 10 x 14
Living room
- Features: Ceiling Fan(s), Fireplace
- Level: First
- Dimensions: 23 x 23
Utility room
- Features: Built-in Features
- Level: First
- Dimensions: 11 x 7
Workshop
- Level: First
- Dimensions: 30 x 40
Heating
- Central, Electric
Cooling
- Central Air, Ceiling Fan(s), Electric
Appliances
- Included: Dishwasher, Electric Range, Electric Water Heater, Disposal, Microwave
- Laundry: Washer Hookup, Electric Dryer Hookup, Laundry in Utility Room
Features
- Chandelier, Decorative/Designer Lighting Fixtures, Eat-in Kitchen, Granite Counters, High Speed Internet, Kitchen Island, Open Floorplan, Pantry, Cable TV, Vaulted Ceiling(s), Walk-In Closet(s), Wired for Sound
- Flooring: Luxury Vinyl Plank
- Windows: Window Coverings
- Has basement: No
- Number of fireplaces: 1
- Fireplace features: Wood Burning
Interior area
- Total interior livable area: 1,853 sqft
Property
Parking
- Total spaces: 3
- Parking features: Additional Parking, Concrete, Drive Through, Driveway, Garage, Garage Door Opener, Storage, Workshop in Garage
- Garage spaces: 3
- Has uncovered spaces: Yes
Features
- Levels: Two
- Stories: 2
- Patio & porch: Balcony, Covered
- Exterior features: Balcony
- Pool features: None
- Fencing: Barbed Wire,Fenced,Wood
Lot
- Size: 5 Acres
- Features: Acreage, Subdivision
- Residential vegetation: Cleared, Grassed
Details
- Additional structures: Workshop
- Parcel number: 126295202955
Construction
Type & style
- Home type: SingleFamily
- Architectural style: Detached
- Property subtype: Single Family Residence
- Attached to another structure: Yes
Materials
- Foundation: Slab
- Roof: Composition
Condition
- Year built: 2017
Utilities & green energy
- Sewer: Aerobic Septic
- Water: Community/Coop
- Utilities for property: Electricity Available, Propane, Septic Available, See Remarks, Water Available, Cable Available
Community & HOA
Community
- Security: Carbon Monoxide Detector(s), Smoke Detector(s)
- Subdivision: Nolan River Estates
HOA
- Has HOA: Yes
- Services included: Association Management
- HOA fee: $50 annually
- HOA name: Nolan River Estates Voluntary HOA
- HOA phone: 817-904-9996
Location
- Region: Cleburne
Financial & listing details
- Tax assessed value: $419,086
- Annual tax amount: $5,020
- Date on market: 9/4/2025
- Cumulative days on market: 22 days
- Listing terms: Cash,Conventional,FHA,VA Loan
- Electric utility on property: Yes
Price history
| Date | Event | Price |
|---|---|---|
| 11/10/2025 | Sold | -- |
Source: NTREIS #21050816 Report a problem | ||
| 10/3/2025 | Pending sale | $485,000$262/sqft |
Source: NTREIS #21050816 Report a problem | ||
| 9/27/2025 | Contingent | $485,000$262/sqft |
Source: NTREIS #21050816 Report a problem | ||
| 9/24/2025 | Price change | $485,000-3%$262/sqft |
Source: NTREIS #21050816 Report a problem | ||
| 9/4/2025 | Listed for sale | $500,000$270/sqft |
Source: NTREIS #21050816 Report a problem | ||
Public tax history
| Year | Property taxes | Tax assessment |
|---|---|---|
| 2025 | $3,784 +1% | $325,075 +10% |
| 2024 | $3,745 +13.1% | $295,523 +10% |
| 2023 | $3,313 -19.4% | $268,657 +10% |
| 2022 | $4,108 -7.5% | $244,234 |
| 2021 | $4,443 +16.4% | $244,234 +18.9% |
| 2020 | $3,818 -5.4% | $205,430 +4.8% |
| 2019 | $4,034 +16% | $196,048 +24.7% |
| 2018 | $3,477 +214.3% | $157,253 +214.5% |
| 2017 | $1,106 -19.6% | $50,000 -20% |
| 2016 | $1,375 +52.6% | $62,500 |
| 2015 | $901 | $62,500 |
Find assessor info on the county website
Neighborhood: 76033
Nearby homes
- $516,8004 bd2 ba2.7k sqft3765 Preakness Ct, Cleburne, TX 76033Off Market
- $537,5003 bd2 ba1.9k sqft3801 Preakness Ct, Cleburne, TX 76033Off Market
- $538,5004 bd2 ba2k sqft3809 Preakness Ct, Cleburne, TX 76033Off Market
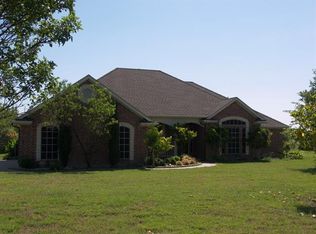
- $671,2005 bd4 ba3.3k sqft3757 Preakness Ct, Cleburne, TX 76033Off Market

- $810,900-- bd-- ba-- sqft3700 County Road 1210, Cleburne, TX 76033Off Market
- $497,9003 bd2 ba1.7k sqft3768 Preakness Ct, Cleburne, TX 76033Off Market
- $--5 acres3764 Preakness Ct, Cleburne, TX 76033Sold
- $555,6004 bd2 ba2.2k sqft3800 Preakness Ct, Cleburne, TX 76033Off Market
Nearby schools
GreatSchools rating
- 4/10Lowell Smith Jr Middle SchoolGrades: 5-6Distance: 3 mi
- 4/10Ad Wheat Middle SchoolGrades: 7-8Distance: 5.1 mi
- 5/10Cleburne High SchoolGrades: 9-12Distance: 5.1 mi
Schools provided by the listing agent
- Elementary: Gerard
- Middle: Ad Wheat
- High: Cleburne
- District: Cleburne ISD
Source: NTREIS. This data may not be complete. We recommend contacting the local school district to confirm school assignments for this home.
Get a cash offer in 3 minutes
Find out how much your home could sell for in as little as 3 minutes with a no-obligation cash offer.
Estimated market value
$501,700
Get a cash offer in 3 minutes
Find out how much your home could sell for in as little as 3 minutes with a no-obligation cash offer.
Estimated market value
$501,700
- Texas
- Johnson County
- Cleburne
- 76033
- 3769 Preakness Ct
