Discover this beautiful new construction home on 1 acre, perfectly located outside city limits with no HOA, offering the freedom and space buyers are searching for. This modern home delivers the best of both worlds! Peaceful country living with a quick 10 minute drive to dining, shopping, and Lake Tawakoni. Convenient access to Highways 751 and 276 makes commuting simple. Step inside to an inviting open floor plan featuring 4 bedrooms and 2 full baths and 2 car garage with epoxy flooring. The home is filled with upgraded finishes, including quartz countertops, stainless steel appliances, wood flooring, a pot filler, and barn door accents that add charm and style throughout. The spacious primary suite is a true highlight, offering a custom geometric accent wall and tray ceiling with exposed beams for a designer feel. The luxurious primary bathroom includes a walk in shower, freestanding tub, dual vanities, and a large walk in closet. A standout feature of this home is the modern laundry room, complete with bold patterned tile flooring and a matching backsplash, both stylish and functional. Enjoy easy access to outdoor recreation with the Duck Cove Public Boat Ramp just minutes away, providing year round lake access. Duck Cove Marina is also nearby, offering a private boat ramp, bait shop, fuel dock, and picnic areas perfect for fishing, boating, and weekend fun. Don’t miss your chance to own this gorgeous new construction home near Lake Tawakoni. Schedule your showing today! Home excludes staging items. Buyer and buyer’s agent to verify all information, including schools, utilities, room measurements and restrictions.
Sold
Price Unknown
3769 Private Road 3843, Quinlan, TX 75474
4beds
1,787sqft
Single Family Residence
Built in 2025
1 Acres Lot
$359,900 Zestimate®
$--/sqft
$2,311 Estimated rent
Home value
$359,900
$313,000 - $414,000
$2,311/mo
Zestimate® history
Owner options
List your home for rent
$2,311/mo
Rent Zestimate®
Find your next renter with Zillow Rental Manager. Plus, with online applications, you can quickly screen prospective tenants – for free.
$2,311/mo
Rent Zestimate®
Refinance and save
Refinancing to a lower rate could help reduce your monthly payments and save thousands over the life of the loan.
Explore your selling options
Work with a Zillow partner agent
Leverage their expertise and Zillow's premium Showcase listings to get your home seen by more buyers.
Get startedList with your own agent
Get your home in front of millions of buyers by listing it on Zillow.
Learn how to do itSell it yourself
Take full control of how buyers see your home on Zillow by listing For Sale by Owner (FSBO).
List your homeWhat's special
Wood flooringStainless steel appliancesInviting open floor planQuartz countertopsLarge walk in closetMatching backsplashFreestanding tub
Zillow last checked:
Listing updated:
Listed by:
Dominga Cruz 0788828 903-356-4700,
Exit Realty Pinnacle Group 903-356-4700,
Jennifer Martinez 0844410 903-513-6009,
Exit Realty Pinnacle Group
Bought with:
Abdulah Orfaly
Keller Williams Central
Source: NTREIS,MLS#: 21119722
Facts & features
Interior
Bedrooms & bathrooms
- Bedrooms: 4
- Bathrooms: 2
- Full bathrooms: 2
Primary bedroom
- Features: Ceiling Fan(s), Walk-In Closet(s)
- Level: First
- Dimensions: 1 x 1
Bedroom
- Features: Ceiling Fan(s)
- Level: First
- Dimensions: 1 x 1
Bedroom
- Features: Ceiling Fan(s)
- Level: First
- Dimensions: 1 x 1
Bedroom
- Features: Ceiling Fan(s)
- Level: First
- Dimensions: 1 x 1
Primary bathroom
- Features: Built-in Features, Dual Sinks, Stone Counters, Separate Shower
- Level: First
- Dimensions: 1 x 1
Dining room
- Level: First
- Dimensions: 1 x 1
Other
- Features: Built-in Features, Dual Sinks, Granite Counters, Stone Counters
- Level: First
- Dimensions: 1 x 1
Kitchen
- Features: Built-in Features, Eat-in Kitchen, Kitchen Island, Pantry, Pot Filler, Stone Counters
- Level: First
- Dimensions: 1 x 1
Laundry
- Features: Built-in Features, Stone Counters
- Level: First
- Dimensions: 1 x 1
Living room
- Features: Ceiling Fan(s), Fireplace
- Level: First
- Dimensions: 1 x 1
Heating
- Central, Electric, Fireplace(s)
Cooling
- Central Air, Ceiling Fan(s), Electric
Appliances
- Included: Dishwasher, Electric Cooktop, Electric Oven, Disposal, Microwave
- Laundry: Dryer Hookup, ElectricDryer Hookup, Laundry in Utility Room
Features
- Decorative/Designer Lighting Fixtures, Double Vanity, Eat-in Kitchen, Kitchen Island, Open Floorplan, Pantry, Walk-In Closet(s)
- Flooring: Carpet, Engineered Hardwood, Tile
- Has basement: No
- Number of fireplaces: 1
- Fireplace features: Living Room
Interior area
- Total interior livable area: 1,787 sqft
Property
Parking
- Total spaces: 2
- Parking features: Driveway, Garage Faces Front, Garage
- Attached garage spaces: 2
- Has uncovered spaces: Yes
Features
- Levels: One
- Stories: 1
- Patio & porch: Rear Porch
- Pool features: None
- Fencing: Fenced,Wood
Lot
- Size: 1 Acres
- Features: Acreage, Cleared, Landscaped, Sprinkler System
Details
- Parcel number: 50103
Construction
Type & style
- Home type: SingleFamily
- Architectural style: Detached
- Property subtype: Single Family Residence
- Attached to another structure: Yes
Materials
- Board & Batten Siding, Brick
- Foundation: Slab
- Roof: Asphalt,Composition,Shingle
Condition
- New construction: Yes
- Year built: 2025
Utilities & green energy
- Sewer: Aerobic Septic
- Water: Community/Coop
- Utilities for property: Electricity Available, Electricity Connected, Septic Available, Water Available
Community & HOA
Community
- Subdivision: Last Frontier Addition
HOA
- Has HOA: No
Location
- Region: Quinlan
Financial & listing details
- Tax assessed value: $68,000
- Annual tax amount: $984
- Date on market: 11/24/2025
- Cumulative days on market: 8 days
- Listing terms: Cash,Conventional,FHA,Other
- Exclusions: staging items, builders work tools
- Electric utility on property: Yes
Price history
| Date | Event | Price |
|---|---|---|
| 12/12/2025 | Sold | -- |
Source: NTREIS #21119722 Report a problem | ||
| 12/10/2025 | Pending sale | $369,000$206/sqft |
Source: NTREIS #21119722 Report a problem | ||
| 12/3/2025 | Contingent | $369,000$206/sqft |
Source: NTREIS #21119722 Report a problem | ||
| 11/24/2025 | Listed for sale | $369,000$206/sqft |
Source: NTREIS #21119722 Report a problem | ||
Public tax history
| Year | Property taxes | Tax assessment |
|---|---|---|
| 2025 | $984 +6.1% | $68,000 +6.3% |
| 2024 | $927 -16.3% | $64,000 -15.6% |
| 2023 | $1,108 +52% | $75,800 +67.7% |
| 2022 | $729 +49.3% | $45,190 +59.6% |
| 2021 | $488 +8.4% | $28,320 +12.7% |
| 2020 | $451 +80.2% | $25,130 +90.5% |
| 2019 | $250 -5.1% | $13,190 -0.5% |
| 2018 | $264 +10.3% | $13,260 +10.7% |
| 2017 | $239 +0.8% | $11,980 +0.8% |
| 2016 | $237 -1.2% | $11,880 -0.2% |
| 2015 | $240 | $11,900 |
| 2014 | $240 | $11,900 +0.2% |
| 2013 | -- | $11,880 -64.7% |
| 2012 | -- | $33,680 -1.8% |
| 2011 | -- | $34,310 -14.7% |
| 2010 | -- | $40,200 -3.8% |
| 2009 | -- | $41,790 -2.9% |
| 2008 | -- | $43,060 -1% |
| 2007 | -- | $43,510 +7.8% |
| 2006 | -- | $40,378 +10% |
| 2005 | -- | $36,707 -9.7% |
| 2004 | -- | $40,640 +38.5% |
| 2002 | -- | $29,340 |
| 2001 | -- | $29,340 |
| 2000 | -- | $29,340 |
Find assessor info on the county website
Neighborhood: 75474
Nearby homes
- $326,300-- bd5 ba2.4k sqft3779 Private Road 3843, Quinlan, TX 75474Off Market
- $508,300-- bd-- ba2.9k sqft3778 Private Road 3843, Quinlan, TX 75474Off Market
- $228,3003 bd2 ba1.1k sqft10050 Taylor Dr, Quinlan, TX 75474Off Market
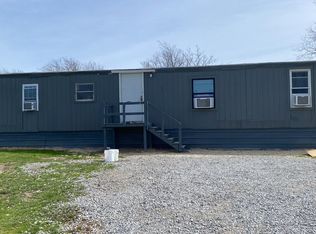
- $98,600-- bd-- ba576 sqft3751 Private Road 3843, Quinlan, TX 75474Off Market
- $183,000-- bd-- ba1.4k sqft10017 Taylor Dr, Quinlan, TX 75474Off Market
- $201,200-- bd5 ba1.1k sqft3728 Private Road 3843, Quinlan, TX 75474Off Market
- $195,000-- bd8 ba912 sqft10094 Taylor Dr, Quinlan, TX 75474Off Market
- $244,2003 bd3 ba1.5k sqft9961 Taylor Dr, Quinlan, TX 75474Off Market
Nearby schools
GreatSchools rating
- 4/10A E Butler Intermediate SchoolGrades: 3-5Distance: 1.2 mi
- 4/10C B Thompson Middle SchoolGrades: 6-8Distance: 1.7 mi
- 5/10Wh Ford High SchoolGrades: 9-12Distance: 1.2 mi
Schools provided by the listing agent
- Elementary: Cannon
- Middle: Thompson
- High: Ford
- District: Quinlan ISD
Source: NTREIS. This data may not be complete. We recommend contacting the local school district to confirm school assignments for this home.
Get a cash offer in 3 minutes
Find out how much your home could sell for in as little as 3 minutes with a no-obligation cash offer.
Estimated market value
$359,900
Get a cash offer in 3 minutes
Find out how much your home could sell for in as little as 3 minutes with a no-obligation cash offer.
Estimated market value
$359,900
- Texas
- Hunt County
- Quinlan
- 75474
- 3769 Private Road 3843
