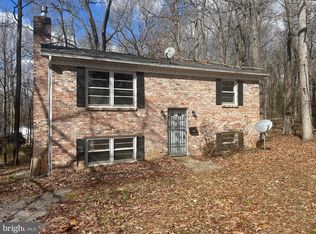
Motivated Seller – All Reasonable Offers Considered! This spacious 3-level home presents a fantastic opportunity to add your personal touch and create the home of your dreams. Featuring 4 generously sized bedrooms on the upper level and 3.5 bathrooms, this property offers plenty of room for comfortable living. While some cosmetic updates—such as fresh paint, new flooring, and bathroom enhancements—would truly make this home shine, the big-ticket items have already been taken care of. Enjoy peace of mind with a brand new septic tank, a new roof (Dec 2020), and updated oil furnace and AC (Jan 2021). Additionally, an above-ground oil tank installed by SMO in Oct 2019 adds lasting value. Nestled on a quiet 1-acre lot backing to trees, this property offers privacy, space to roam, and two convenient storage sheds. This is an estate sale being sold as-is, offering incredible potential for the right buyer. Don’t miss your chance to transform this home into something truly special. Schedule your showing today!
Sold for $375,000
$375,000
37692 Beverly Dr, Mechanicsville, MD 20659
4beds
3,220sqft
Single Family Residence
Built in 1980
1.06 Acres Lot
$385,200 Zestimate®
$116/sqft
$2,522 Estimated rent
Home value
$385,200
$354,000 - $420,000
$2,522/mo
Zestimate® history
Owner options
List your home for rent
$2,522/mo
Rent Zestimate®
Find your next renter with Zillow Rental Manager. Plus, with online applications, you can quickly screen prospective tenants – for free.
$2,522/mo
Rent Zestimate®
Refinance and save
$2,352/mo
Est. payment
Refinancing to a lower rate could help reduce your monthly payments and save thousands over the life of the loan.
$2,352/mo
Est. payment
Explore your selling options
Work with a Zillow partner agent
Leverage their expertise and Zillow's premium Showcase listings to get your home seen by more buyers.
Get startedList with your own agent
Get your home in front of millions of buyers by listing it on Zillow.
Learn how to do itSell it yourself
Take full control of how buyers see your home on Zillow by listing For Sale by Owner (FSBO).
List your homeWhat's special
Backs to the trees
Zillow last checked:
Listing updated:
Listed by:
Connie Fitzgerald 301-672-1634,
RE/MAX Closers,
Co-Listing Agent: Michael Fitzgerald, Ii 301-672-0765,
RE/MAX Closers
Bought with:
Theresa Shoptaw, 635927
Redfin Corp
Source: Bright MLS,MLS#: MDSM2020718
Facts & features
Interior
Bedrooms & bathrooms
- Bedrooms: 4
- Bathrooms: 4
- Full bathrooms: 3
- 1/2 bathrooms: 1
- Main level bathrooms: 1
Rooms
- Room types: Living Room, Dining Room, Primary Bedroom, Bedroom 2, Bedroom 3, Bedroom 4, Kitchen, Family Room, Recreation Room, Storage Room, Primary Bathroom, Full Bath, Half Bath
Primary bedroom
- Level: Upper
Bedroom 2
- Level: Upper
Bedroom 3
- Level: Upper
Bedroom 4
- Level: Upper
Primary bathroom
- Level: Upper
Dining room
- Level: Main
Family room
- Level: Main
Other
- Level: Upper
Other
- Level: Lower
Half bath
- Level: Main
Kitchen
- Level: Main
Living room
- Level: Main
Recreation room
- Level: Lower
Storage room
- Level: Lower
Heating
- Forced Air, Oil
Cooling
- Ceiling Fan(s), Central Air, Window Unit(s), Electric
Appliances
- Included: Electric Water Heater
Features
- Attic, Bathroom - Tub Shower, Ceiling Fan(s), Combination Kitchen/Living, Dining Area, Floor Plan - Traditional, Formal/Separate Dining Room, Kitchen - Country, Kitchen Island, Primary Bath(s), Walk-In Closet(s), Dry Wall, Paneled Walls
- Flooring: Carpet, Ceramic Tile, Luxury Vinyl
- Basement: Partially Finished
- Number of fireplaces: 1
Interior area
- Total structure area: 3,864
- Total interior livable area: 3,220 sqft
- Finished area above ground: 2,576
- Finished area below ground: 644
Property
Parking
- Parking features: Driveway, Off Street
- Has uncovered spaces: Yes
Accessibility
- Accessibility features: None
Features
- Levels: Three
- Stories: 3
- Pool features: None
Lot
- Size: 1.06 Acres
- Features: Backs to Trees
Details
- Additional structures: Above Grade, Below Grade
- Parcel number: 1904019865
- Zoning: RNC
- Special conditions: Probate Listing
Construction
Type & style
- Home type: SingleFamily
- Architectural style: Colonial
- Property subtype: Single Family Residence
Materials
- Aluminum Siding
- Foundation: Block
- Roof: Shingle
Condition
- New construction: No
- Year built: 1980
Utilities & green energy
- Sewer: Private Septic Tank
- Water: Public
- Utilities for property: Cable Connected, Cable, Broadband, Satellite Internet Service
Community & HOA
Community
- Subdivision: Beverly Estates
HOA
- Has HOA: Yes
- HOA fee: $65 annually
Location
- Region: Mechanicsville
Financial & listing details
- Price per square foot: $116/sqft
- Tax assessed value: $337,700
- Annual tax amount: $3,241
- Date on market: 9/11/2024
- Listing agreement: Exclusive Right To Sell
- Listing terms: Cash,Conventional,FHA 203(b),FHA 203(k),VA Loan,USDA Loan
- Ownership: Fee Simple
Price history
| Date | Event | Price |
|---|---|---|
| 7/18/2025 | Sold | $375,000-6.3%$116/sqft |
Source:  Bright MLS #MDSM2020718 Report a problem Bright MLS #MDSM2020718 Report a problem | ||
| 6/11/2025 | Pending sale | $400,000$124/sqft |
Source: Bright MLS #MDSM2020718 Report a problem | ||
| 3/3/2025 | Listed for sale | $400,000+2.8%$124/sqft |
Source: Bright MLS #MDSM2020718 Report a problem | ||
| 1/28/2025 | Contingent | $389,000$121/sqft |
Source: Bright MLS #MDSM2020718 Report a problem | ||
| 9/11/2024 | Listed for sale | $389,000$121/sqft |
Source: Bright MLS #MDSM2020718 Report a problem | ||
Public tax history
| Year | Property taxes | Tax assessment |
|---|---|---|
| 2025 | $3,913 +20.7% | $359,367 +6.4% |
| 2024 | $3,241 +2.7% | $337,700 +2.7% |
| 2023 | $3,155 +2.8% | $328,700 -2.7% |
| 2022 | $3,068 +2.9% | $337,700 +8.7% |
| 2021 | $2,982 +2.1% | $310,700 +2.1% |
| 2020 | $2,920 +2.2% | $304,233 -2.1% |
| 2019 | $2,858 +2.2% | $310,700 +6.7% |
| 2018 | $2,796 +0.5% | $291,300 +1.5% |
| 2017 | $2,782 +0.9% | $287,100 +1.5% |
| 2016 | $2,756 | $282,900 +1.5% |
| 2015 | $2,756 | $278,700 |
| 2014 | $2,756 | $278,700 |
| 2013 | -- | $278,700 -4% |
| 2012 | -- | $290,300 |
| 2011 | -- | $290,300 |
| 2010 | -- | $290,300 -23.7% |
| 2009 | -- | $380,270 +17.4% |
| 2008 | -- | $324,030 +21% |
| 2007 | -- | $267,790 +26.6% |
| 2006 | -- | $211,550 +6.4% |
| 2005 | -- | $198,740 +6.9% |
| 2004 | -- | $185,930 +7.4% |
| 2003 | -- | $173,120 +0.7% |
| 2002 | -- | $171,946 +0.7% |
| 2001 | -- | $170,773 |
Find assessor info on the county website
Neighborhood: 20659
Nearby homes
- $384,300-- bd2 ba1.1k sqft37708 Beverly Dr, Mechanicsville, MD 20659Off Market
- $220,0003 bd2 ba1.6k sqft37676 Beverly Dr, Mechanicsville, MD 20659Sold
- $449,100-- bd3 ba1.7k sqft26936 Dogwood Ln, Mechanicsville, MD 20659Off Market
- $321,800-- bd1 ba1k sqft37695 Beverly Dr, Mechanicsville, MD 20659Off Market
- $348,000-- bd1 ba1.5k sqft37705 Beverly Dr, Mechanicsville, MD 20659Off Market
- $395,800-- bd2 ba1.1k sqft37689 Beverly Dr, Mechanicsville, MD 20659Off Market
- $461,8004 bd3 ba1.8k sqft26952 Dogwood Ln, Mechanicsville, MD 20659Off Market
- $358,800-- bd2 ba1k sqft37720 Beverly Dr, Mechanicsville, MD 20659Off Market
Nearby schools
GreatSchools rating
- 6/10Mechanicsville Elementary SchoolGrades: PK-5Distance: 3.2 mi
- 6/10Margaret Brent Middle SchoolGrades: 6-8Distance: 3.7 mi
- 6/10Chopticon High SchoolGrades: 9-12Distance: 5 mi
Schools provided by the listing agent
- Middle: Margaret Brent
- High: Chopticon
- District: St. Marys County Public Schools
Source: Bright MLS. This data may not be complete. We recommend contacting the local school district to confirm school assignments for this home.
Get a cash offer in 3 minutes
Find out how much your home could sell for in as little as 3 minutes with a no-obligation cash offer.
Estimated market value
$385,200
Get a cash offer in 3 minutes
Find out how much your home could sell for in as little as 3 minutes with a no-obligation cash offer.
Estimated market value
$385,200
- Maryland
- Saint Marys County
- Mechanicsville
- 20659
- 37692 Beverly Dr
Nearby cities
Nearby zip codes
Other Mechanicsville Topics
