Discover luxury living in the heart of Essex Club with this impeccable 3-bedroom, 2.5-bath condo, perfectly blending elegance, comfort, and convenience. The first-floor primary suite offers seamless single-level living, featuring a lavish ensuite with dual vanities, a walk-in shower, and a soaking tub, paired with expansive double walk-in closets, vaulted ceilings, rich hardwood floors, and direct access to a private deck. The great room stuns with soaring vaulted ceilings and oversized windows that bathe the space in natural light, centered by a warm natural fireplace. This open-concept retreat flows effortlessly into the breakfast nook and kitchen, creating an entertainer’s dream. The sophisticated kitchen boasts vaulted ceilings, ample cabinetry, stainless steel appliances, and hardwood floors, with the adjacent breakfast area opening to a peaceful wraparound deck. A bright library with a generous window, a stylish half-bath, and a convenient laundry room complete the main level. The upper floor boasts two airy bedrooms with large windows and abundant natural light share a full bath with a dual-sink vanity. The partially finished lower level adds a theater room and extensive storage, offering flexibility for any lifestyle. Outside, the wraparound deck beckons for morning coffee, evening gatherings, or quiet moments amid serene surroundings. Set at the crown of a private cul-de-sac, this home combines tranquility with proximity to shopping, dining, and major routes. Recent upgrades—new Andersen windows (2023), door walls (2022), 1st floor carpet 2025, hot water tank (2023), and a whole-house standby generator— whole house fan - ensure modern comfort and peace of mind. Seller is replacing carpeting on the first floor. Don’t miss this rare opportunity! Photos with furniture are virtually staged.
Sold for $440,000
$440,000
37695 Burton Dr, Farmington Hills, MI 48331
3beds
2,652sqft
Condominium
Built in 1991
-- sqft lot
$450,000 Zestimate®
$166/sqft
$2,967 Estimated rent
Home value
$450,000
$419,000 - $486,000
$2,967/mo
Zestimate® history
Owner options
List your home for rent
$2,967/mo
Rent Zestimate®
Find your next renter with Zillow Rental Manager. Plus, with online applications, you can quickly screen prospective tenants – for free.
$2,967/mo
Rent Zestimate®
Refinance and save
$3,426/mo
Est. payment
Refinancing to a lower rate could help reduce your monthly payments and save thousands over the life of the loan.
$3,426/mo
Est. payment
Explore your selling options
Work with a Zillow partner agent
Leverage their expertise and Zillow's premium Showcase listings to get your home seen by more buyers.
Get startedList with your own agent
Get your home in front of millions of buyers by listing it on Zillow.
Learn how to do itSell it yourself
Take full control of how buyers see your home on Zillow by listing For Sale by Owner (FSBO).
List your homeWhat's special
Natural fireplacePartially finished lower levelStylish half-bathSophisticated kitchenTheater roomGreat roomWraparound deck
Zillow last checked:
Listing updated:
Listed by:
Randy Goodson 248-884-8184,
Real Estate One-Northville
Bought with:
Rick D Nessel, 6501378895
National Realty Centers, Inc
Source: Realcomp II,MLS#: 20250037333
Facts & features
Interior
Bedrooms & bathrooms
- Bedrooms: 3
- Bathrooms: 3
- Full bathrooms: 2
- 1/2 bathrooms: 1
Primary bedroom
- Level: Entry
- Area: 270
- Dimensions: 15 x 18
Bedroom
- Level: Second
- Area: 156
- Dimensions: 12 x 13
Bedroom
- Level: Second
- Area: 143
- Dimensions: 11 x 13
Primary bathroom
- Level: Entry
- Area: 99
- Dimensions: 9 x 11
Other
- Level: Second
- Area: 56
- Dimensions: 7 x 8
Other
- Level: Entry
- Area: 24
- Dimensions: 4 x 6
Other
- Level: Entry
- Area: 121
- Dimensions: 11 x 11
Great room
- Level: Entry
- Area: 299
- Dimensions: 13 x 23
Kitchen
- Level: Entry
- Area: 110
- Dimensions: 11 x 10
Laundry
- Level: Entry
- Area: 56
- Dimensions: 7 x 8
Library
- Level: Entry
- Area: 130
- Dimensions: 10 x 13
Other
- Level: Basement
- Area: 494
- Dimensions: 19 x 26
Other
- Level: Basement
- Area: 255
- Dimensions: 15 x 17
Heating
- Forced Air, Natural Gas
Cooling
- Attic Fan, Ceiling Fans, Central Air
Appliances
- Included: Dishwasher, Disposal, Energy Star Qualified Dryer, Energy Star Qualified Washer, Free Standing Electric Range, Free Standing Refrigerator, Microwave, Self Cleaning Oven, Stainless Steel Appliances
- Laundry: Electric Dryer Hookup, Gas Dryer Hookup, Laundry Room, Washer Hookup
Features
- Basement: Partially Finished
- Has fireplace: Yes
- Fireplace features: Great Room
Interior area
- Total interior livable area: 2,652 sqft
- Finished area above ground: 2,152
- Finished area below ground: 500
Property
Parking
- Total spaces: 2
- Parking features: Two Car Garage, Attached, Direct Access, Electricityin Garage, Garage Faces Front, Garage Door Opener
- Attached garage spaces: 2
Accessibility
- Accessibility features: Standby Generator
Features
- Levels: One And One Half
- Stories: 1.5
- Entry location: GroundLevelwSteps
- Patio & porch: Deck, Porch
- Exterior features: Grounds Maintenance, Lighting, Private Entrance
- Pool features: None
- Fencing: Fencingnot Allowed
Details
- Parcel number: 2307427027
- Special conditions: Short Sale No,Standard
Construction
Type & style
- Home type: Condo
- Architectural style: Cape Cod,Free Standing Detached
- Property subtype: Condominium
Materials
- Brick, Wood Siding
- Foundation: Basement, Poured
- Roof: Asphalt
Condition
- New construction: No
- Year built: 1991
Utilities & green energy
- Electric: Volts 220
- Sewer: Public Sewer
- Water: Public
- Utilities for property: Cable Available
Community & HOA
Community
- Subdivision: ESSEX CLUB CONDO OCCPN 600
HOA
- Has HOA: Yes
- Services included: Maintenance Grounds, Maintenance Structure, Snow Removal
- HOA fee: $550 monthly
- HOA phone: 248-855-6492
Location
- Region: Farmington Hills
Financial & listing details
- Price per square foot: $166/sqft
- Tax assessed value: $162,810
- Annual tax amount: $6,996
- Date on market: 5/20/2025
- Cumulative days on market: 56 days
- Listing agreement: Exclusive Right To Sell
- Listing terms: Cash,Conventional
Price history
| Date | Event | Price |
|---|---|---|
| 6/16/2025 | Sold | $440,000+2.3%$166/sqft |
Source:  Realcomp II #20250037333 Report a problem Realcomp II #20250037333 Report a problem | ||
| 6/3/2025 | Pending sale | $429,900$162/sqft |
Source: Realcomp II #20250037333 Report a problem | ||
| 5/23/2025 | Listed for sale | $429,900$162/sqft |
Source: Realcomp II #20250037333 Report a problem | ||
| 5/23/2025 | Pending sale | $429,900$162/sqft |
Source: Realcomp II #20250037333 Report a problem | ||
| 5/20/2025 | Listed for sale | $429,900$162/sqft |
Source: Realcomp II #20250037333 Report a problem | ||
| 5/13/2025 | Listing removed | $429,900$162/sqft |
Source: Realcomp II #20250019066 Report a problem | ||
| 4/17/2025 | Price change | $429,900-3.4%$162/sqft |
Source: Realcomp II #20250019066 Report a problem | ||
| 3/21/2025 | Listed for sale | $445,000$168/sqft |
Source: Realcomp II #20250019066 Report a problem | ||
Public tax history
Tax history is unavailable.
Neighborhood: 48331
Nearby homes
- $441,1003 bd4 ba2.2k sqft37630 Burton Dr #1, Farmington Hills, MI 48331Off Market
- $440,0004 bd4 ba3.5k sqft28262 Burton Ln, Farmington, MI 48331Sold

- $390,0002 bd3 ba2.6k sqft37711 Amber Dr, Farmington, MI 48331Sold

- $420,0003 bd3 ba2.8k sqft28298 Burton Ln, Farmington, MI 48331Sold
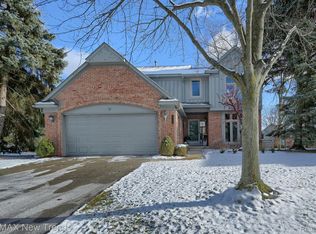
- $486,4003 bd2 ba2.1k sqft28104 Golf Pointe Blvd, Farmington Hills, MI 48331Off Market
- $499,0004 bd3 ba2.6k sqft28092 Golf Pointe Blvd, Farmington Hills, MI 48331Off Market
- $519,3003 bd4 ba2.2k sqft28080 Golf Pointe Blvd, Farmington Hills, MI 48331Off Market
- $589,7004 bd4 ba2.6k sqft28118 Golf Pointe Blvd, Farmington Hills, MI 48331Off Market
Nearby schools
GreatSchools rating
- 6/10Hillside Elementary SchoolGrades: K-5Distance: 1.4 mi
- 6/10East Middle SchoolGrades: 6-8Distance: 4.6 mi
- 8/10North Farmington High SchoolGrades: 9-12Distance: 2.5 mi
Get a cash offer in 3 minutes
Find out how much your home could sell for in as little as 3 minutes with a no-obligation cash offer.
Estimated market value
$450,000
Get a cash offer in 3 minutes
Find out how much your home could sell for in as little as 3 minutes with a no-obligation cash offer.
Estimated market value
$450,000
- Michigan
- Oakland County
- Farmington Hills
- 48331
- 37695 Burton Dr
Nearby cities
Nearby zip codes
Other Farmington Hills Topics
- Apartments for Rent in 48331
- Houses for Sale in 48331
- Houses for Rent in 48331
- 48331 Real Estate
- Farmington Hills Condos
- Houses for Sale in Farmington Hills
- Newest Listings in Farmington Hills
- Farmington Hills Home Values
- Farmington Hills Real Estate Agents
- Farmington Hills Refinance
- Farmington Hills Mortgage Rates
