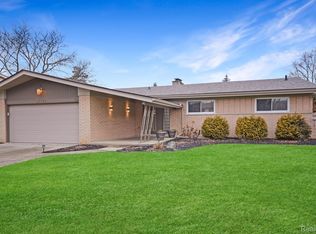
Highest and Best offers due 6/29 at Noon. This beautiful 4 bedroom quad-level home showcases true pride of ownership and offers the perfect combination of space, functionality, and timeless appeal. Nestled on a professionally landscaped lot with a brick paver driveway and outstanding curb appeal, this move in ready home is ready to impress from the moment you arrive.
Step inside & discover an inviting interior filled with natural light & designed for comfortable living and effortless entertaining. The bright kitchen and dining area feature newer wood flooring, updated lighting, and newer appliances that will remain with the home. Multiple living spaces provide flexibility for growing families, entertaining guests, or simply spreading out and enjoying all this home has to offer. The spacious family room is the heart of the home, featuring newer flooring & a cozy gas fireplace with a marble hearth perfect for gathering with family and friends. Upstairs, the generous primary suite offers a walk-in closet and private full bath, while three additional bedrooms provide ample space for family, guests, or a home office. Additional features include updated windows, entry-level laundry, ceramic tile baths, a whole-house fan, and exceptional storage throughout. The basement offers the possibilities for a dedicated space for crafting, hobbies, recreation, fitness equipment, or a future finished area tailored to your needs.
Step outside to your own private backyard oasis, complete with mature landscaping, a spacious patio, privacy fencing, and a charming gazebo ideal for morning coffee, summer barbecues, or relaxing evenings.
Conveniently located near shopping, dining, & major routes, this exceptional home delivers the space, location, & lifestyle today's buyers are searching for. Enjoy the best of outdoor recreation just minutes away at Dodge Park, located less than 1.5 miles from home. Featuring scenic trails, expansive greenery, many community events, & fun splash pad , there's something for everyone to enjoy.
Sold for $399,900
$399,900
37695 Sarafina Dr, Sterling Heights, MI 48312
4beds
2,769sqft
Single Family Residence
Built in 1971
10,454 Square Feet Lot
$400,000 Zestimate®
$144/sqft
$3,153 Estimated rent
Home value
$400,000
$380,000 - $420,000
$3,153/mo
Zestimate® history
Owner options
List your home for rent
$3,153/mo
Rent Zestimate®
Find your next renter with Zillow Rental Manager. Plus, with online applications, you can quickly screen prospective tenants – for free.
$3,153/mo
Rent Zestimate®
Refinance and save
$2,619/mo
Est. payment
Refinancing to a lower rate could help reduce your monthly payments and save thousands over the life of the loan.
$2,619/mo
Est. payment
Explore your selling options
Work with a Zillow partner agent
Leverage their expertise and Zillow's premium Showcase listings to get your home seen by more buyers.
Get startedList with your own agent
Get your home in front of millions of buyers by listing it on Zillow.
Learn how to do itSell it yourself
Take full control of how buyers see your home on Zillow by listing For Sale by Owner (FSBO).
List your homeWhat's special
Zillow last checked:
Listing updated:
Listed by:
Melissa S Bugbee Nunn 586-212-0521,
Brookstone, Realtors LLC
Bought with:
Timothy A Francisco Jr, 6501360034
Real Estate One-Sterling Heights
Source: Realcomp II,MLS#: 20261033092
Facts & features
Interior
Bedrooms & bathrooms
- Bedrooms: 4
- Bathrooms: 3
- Full bathrooms: 2
- 1/2 bathrooms: 1
Primary bedroom
- Level: Second
- Area: 182
- Dimensions: 14 X 13
Bedroom
- Level: Second
- Area: 132
- Dimensions: 11 X 12
Bedroom
- Level: Second
- Area: 143
- Dimensions: 11 X 13
Bedroom
- Level: Second
- Area: 108
- Dimensions: 12 X 9
Primary bathroom
- Level: Second
Other
- Level: Entry
Other
- Level: Second
Dining room
- Level: Second
- Area: 165
- Dimensions: 15 X 11
Family room
- Level: Entry
- Area: 325
- Dimensions: 13 X 25
Kitchen
- Level: Entry
- Area: 225
- Dimensions: 15 X 15
Laundry
- Level: Entry
- Area: 130
- Dimensions: 13 X 10
Living room
- Level: Entry
- Area: 208
- Dimensions: 13 X 16
Heating
- Forced Air, Natural Gas
Features
- Basement: Full,Partially Finished
- Has fireplace: Yes
- Fireplace features: Gas
Interior area
- Total interior livable area: 2,769 sqft
- Finished area above ground: 2,369
- Finished area below ground: 400
Property
Parking
- Total spaces: 2
- Parking features: Two Car Garage, Attached
- Attached garage spaces: 2
Features
- Levels: Quad Level
- Entry location: GroundLevel
- Patio & porch: Patio, Porch
- Pool features: None
- Fencing: Fenced
Lot
- Size: 10,454 Square Feet
- Dimensions: 80 x 132
Details
- Parcel number: 1022402026
- Special conditions: Short Sale No,Standard
Construction
Type & style
- Home type: SingleFamily
- Architectural style: Split Level
- Property subtype: Single Family Residence
Materials
- Brick, Vinyl Siding
- Foundation: Basement, Poured
Condition
- New construction: No
- Year built: 1971
Utilities & green energy
- Sewer: Public Sewer
- Water: Public
Community & HOA
Community
- Subdivision: VILLA NOVA SUB
HOA
- Has HOA: No
Location
- Region: Sterling Heights
Financial & listing details
- Price per square foot: $144/sqft
- Tax assessed value: $181,110
- Annual tax amount: $7,729
- Date on market: 5/12/2026
- Cumulative days on market: 48 days
- Listing agreement: Exclusive Right To Sell
- Listing terms: Cash,Conventional,FHA
Price history
| Date | Event | Price |
|---|---|---|
| 7/30/2026 | Sold | $399,900$144/sqft |
Source:  Realcomp II #20261033092 Report a problem Realcomp II #20261033092 Report a problem | ||
| 7/5/2026 | Pending sale | $399,900$144/sqft |
Source: Realcomp II #20261033092 Report a problem | ||
| 6/17/2026 | Price change | $399,900-4.8%$144/sqft |
Source: Realcomp II #20261033092 Report a problem | ||
| 6/11/2026 | Price change | $419,900-3.4%$152/sqft |
Source: Realcomp II #20261033092 Report a problem | ||
| 6/8/2026 | Price change | $434,900-1.1%$157/sqft |
Source: Realcomp II #20261033092 Report a problem | ||
| 5/19/2026 | Listed for sale | $439,900$159/sqft |
Source: Realcomp II #20261033092 Report a problem | ||
| 5/17/2026 | Pending sale | $439,900$159/sqft |
Source: Realcomp II #20261033092 Report a problem | ||
| 5/12/2026 | Listed for sale | $439,900+49.1%$159/sqft |
Source: Realcomp II #20261033092 Report a problem | ||
| 11/25/2022 | Sold | $295,000-1.6%$107/sqft |
Source: Realcomp II #20221044256 Report a problem | ||
| 10/14/2022 | Pending sale | $299,900$108/sqft |
Source: Realcomp II #20221044256 Report a problem | ||
| 10/12/2022 | Price change | $299,900-11.8%$108/sqft |
Source: Realcomp II #20221044256 Report a problem | ||
| 9/21/2022 | Price change | $339,900-5.6%$123/sqft |
Source: Realcomp II #20221044256 Report a problem | ||
| 9/13/2022 | Price change | $359,900-2.7%$130/sqft |
Source: Realcomp II #20221036395 Report a problem | ||
| 8/29/2022 | Listed for sale | $369,900+57.4%$134/sqft |
Source: Realcomp II #20221036395 Report a problem | ||
| 2/4/2020 | Sold | $235,000-6%$85/sqft |
Source: Public Record Report a problem | ||
| 11/7/2019 | Pending sale | $250,000$90/sqft |
Source: Keller Williams Realty Rochester #219101131 Report a problem | ||
| 10/12/2019 | Price change | $250,000-2.6%$90/sqft |
Source: Keller Williams Paint Creek #219101131 Report a problem | ||
| 10/1/2019 | Listed for sale | $256,700+22.2%$93/sqft |
Source: Keller Williams Paint Creek #219101131 Report a problem | ||
| 2/9/2001 | Sold | $210,000+59.1%$76/sqft |
Source: Public Record Report a problem | ||
| 10/1/1998 | Sold | $132,000$48/sqft |
Source: Public Record Report a problem | ||
Public tax history
| Year | Property taxes | Tax assessment |
|---|---|---|
| 2025 | $7,402 +12.4% | $194,200 +4.9% |
| 2024 | $6,584 -2.2% | $185,200 +10.7% |
| 2023 | $6,735 +10.5% | $167,300 +14.1% |
| 2022 | $6,093 | $146,600 +10.9% |
| 2021 | -- | $132,200 +0.2% |
| 2020 | -- | $131,900 +5.4% |
| 2019 | -- | $125,200 +12.1% |
| 2018 | $2,798 | $111,700 +9.7% |
| 2017 | -- | $101,800 |
| 2016 | -- | $101,800 +12.5% |
| 2015 | -- | $90,500 +24.3% |
| 2014 | -- | $72,800 |
| 2012 | -- | -- |
| 2009 | -- | -- |
| 2001 | $2,591 +23.8% | $90,400 +23.5% |
| 2000 | $2,094 | $73,200 |
Find assessor info on the county website
Neighborhood: 48312
Nearby homes
- $300,0003 bd3 ba2k sqft37663 Sarafina Dr, Sterling Heights, MI 48312Sold

- $327,200-- bd2 ba1.9k sqft37705 Sarafina Dr, Sterling Heights, MI 48312Off Market
- $385,0003 bd2 ba1.9k sqft37793 Sarafina Dr, Sterling Heights, MI 48312Sold
- $453,300-- bd3 ba2.5k sqft37672 Gregory Dr, Sterling Heights, MI 48312Off Market
- $380,0003 bd3 ba2.1k sqft37654 Gregory Dr, Sterling Heights, MI 48312Off Market
- $362,4003 bd3 ba1.9k sqft37690 Gregory Dr, Sterling Heights, MI 48312Off Market
- $391,8003 bd3 ba2.1k sqft37727 Sarafina Dr, Sterling Heights, MI 48312Off Market
- $333,100-- bd2 ba1.9k sqft37641 Sarafina Dr, Sterling Heights, MI 48312Off Market
Nearby schools
GreatSchools rating
- 8/10Oakbrook Elementary SchoolGrades: PK-6Distance: 0.6 mi
- 6/10Davis Junior High SchoolGrades: 7-9Distance: 0.7 mi
- 8/10Adlai Stevenson High SchoolGrades: 9-12Distance: 1.1 mi
Get a cash offer in 3 minutes
Find out how much your home could sell for in as little as 3 minutes with a no-obligation cash offer.
Estimated market value
$400,000
Get a cash offer in 3 minutes
Find out how much your home could sell for in as little as 3 minutes with a no-obligation cash offer.
Estimated market value
$400,000
- Michigan
- Macomb County
- Sterling Heights
- 48312
- 37695 Sarafina Dr
Nearby cities
Nearby zip codes
Other Sterling Heights Topics
- Apartments for Rent in 48312
- Houses for Sale in 48312
- Houses for Rent in 48312
- 48312 Real Estate
- Sterling Heights Condos
- Houses for Sale in Sterling Heights
- Newest Listings in Sterling Heights
- Sterling Heights Home Values
- Sterling Heights Real Estate Agents
- Sterling Heights Refinance
- Sterling Heights Mortgage Rates
