Skip main navigation
Sold
  • Price Unknown

    37695 W 207th Ter, Edgerton, KS 66021

    3beds
    1,274sqft
    Single Family Residence
    Built in 2025
    6,956 Square Feet Lot
    $292,100 Zestimate®
    $--/sqft
    $2,146 Estimated rent

    Home value

    $292,100

    $277,000 - $307,000

    $2,146/mo

    Zestimate® history
    Loading
    Loading...

    Owner options

    List your home for rent

    $2,146/mo

    Rent Zestimate®

    Find your next renter with Zillow Rental Manager. Plus, with online applications, you can quickly screen prospective tenants – for free.

    Learn more

    $2,146/mo

    Rent Zestimate®

    Refinance and save

    $250/mo

    Est. payment

    Refinancing to a lower rate could help reduce your monthly payments and save thousands over the life of the loan.

    See today's rates

    $250/mo

    Est. payment

    Explore your selling options

    Work with a Zillow partner agent

    Leverage their expertise and Zillow's premium Showcase listings to get your home seen by more buyers.

    Get started

    List with your own agent

    Get your home in front of millions of buyers by listing it on Zillow.

    Learn how to do it

    Sell it yourself

    Take full control of how buyers see your home on Zillow by listing For Sale by Owner (FSBO).

    List your home

    What's special

    Single-story homeSpacious walk-in closetLarge level backyardOpen-concept layoutThree bedrooms
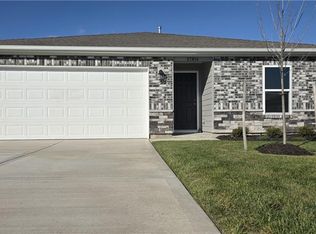
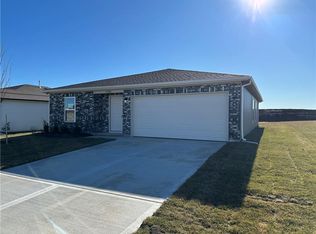
    INCLUDED, FRIDGE, BLINDS IN HOME, AND FULLY FENCE BACK YARD! The Pickett Floor Plan; This sought-after homesite boasts a large, level backyard with partial fencing already in place—perfect for entertaining, playtime, pets, or bringing your outdoor vision to life. From lively weekend gatherings to quiet evenings under the stars, this backyard is ready to impress. Spring into homeownership with unbeatable builder incentives - Contact us today to learn more! Inside, you’ll find a thoughtfully designed, single-story home featuring three bedrooms and an open-concept layout that’s ideal for modern living. The kitchen flows seamlessly into the dining and living areas, creating a bright, inviting space for everyday comfort and memorable entertaining. Just steps away, the patio offers an effortless extension of your indoor-outdoor lifestyle. All bedrooms are privately positioned, including a serene owner’s suite tucked away at the rear of the home. This relaxing retreat includes a full bath with a double-vanity sink and a spacious walk-in closet.

    Zillow last checked:

    Listing updated:

    Listing Provided by:

    Lennar Team,

    Platinum Realty LLC,

    Colton Messner 816-213-6915,

    Platinum Realty LLC

    Bought with:

    Marian Coast, BR00032860

    BHG Kansas City Homes

    Source: Heartland MLS as distributed by MLS GRID,MLS#: 2596387MLS Logo

    Facts & features

    Interior

    Bedrooms & bathrooms
    • Bedrooms: 3
    • Bathrooms: 2
    • Full bathrooms: 2
    Primary bedroom
    • Features: All Carpet
    • Level: Main
    • Dimensions: 14 x 13
    Bedroom 2
    • Features: All Carpet
    • Level: Main
    Bedroom 3
    • Features: All Carpet
    • Level: Main
    Primary bathroom
    • Features: Double Vanity, Luxury Vinyl, Walk-In Closet(s)
    • Level: Main
    Heating
    • Natural Gas
    Cooling
    • Electric
    Appliances
    • Included: Dishwasher, Disposal, Microwave, Refrigerator
    • Laundry: Laundry Room, Main Level
    Features
    • Ceiling Fan(s), Pantry, Vaulted Ceiling(s), Walk-In Closet(s)
    • Flooring: Carpet, Luxury Vinyl
    • Windows: Thermal Windows
    • Basement: Radon Mitigation System,Slab
    • Has fireplace: No
    Interior area
    • Total structure area: 1,274
    • Total interior livable area: 1,274 sqft
    • Finished area above ground: 1,274
    • Finished area below ground: 0

    Property

    Parking
    • Total spaces: 2
    • Parking features: Attached, Garage Faces Front
    • Attached garage spaces: 2
    Features
    • Patio & porch: Patio
    • Fencing: Partial
    Lot
    • Size: 6,956 sqft
    • Features: City Lot, Level
    Details
    • Parcel number: BP256000000074

    Construction

    Type & style
    • Home type: SingleFamily
    • Architectural style: Traditional
    • Property subtype: Single Family Residence
    Materials
    • Brick Trim, Wood Siding
    • Foundation: Slab
    • Roof: Composition
    Condition
    • New Construction
    • New construction: Yes
    • Year built: 2025
    Details
    • Builder model: RC Pickett
    • Builder name: Lennar

    Utilities & green energy

    • Sewer: Public Sewer
    • Water: Public
    Green energy
    • Energy efficient items: Construction, Insulation, Doors, Windows

    Community & neighborhood

    Security
    • Security features: Smoke Detector(s)
    Location
    • Region: Edgerton
    • Subdivision: Dwyer Farms

    HOA & financial

    HOA
    • Has HOA: Yes
    • HOA fee: $250 annually
    • Amenities included: Play Area
    • Services included: Management
    • Association name: Dwyer Farms

    Other

    Other facts
    • Listing terms: Cash,Conventional,FHA,VA Loan
    • Ownership: Other
    • Road surface type: Paved

    Price history

    DateEventPrice
    5/28/2026Sold--
    Source: Heartland MLS as distributed by MLS GRID #2596387 Report a problem
    4/25/2026Pending sale$292,490-0.9%$230/sqft
    Source: Heartland MLS as distributed by MLS GRID #2596387 Report a problem
    4/24/2026Price change$295,140+0.9%$232/sqft
    Source: Lennar Homes Report a problem
    4/21/2026Price change$292,490-0.8%$230/sqft
    Source: Heartland MLS as distributed by MLS GRID #2596387 Report a problem
    4/6/2026Price change$294,990-0.3%$232/sqft
    Source: Heartland MLS as distributed by MLS GRID #2596387 Report a problem
    4/2/2026Price change$295,990+0.5%$232/sqft
    Source: Heartland MLS as distributed by MLS GRID #2596387 Report a problem
    3/16/2026Price change$294,490-1.7%$231/sqft
    Source: Heartland MLS as distributed by MLS GRID #2596387 Report a problem
    3/4/2026Price change$299,490+0.5%$235/sqft
    Source: Heartland MLS as distributed by MLS GRID #2596387 Report a problem
    2/19/2026Price change$297,990-0.3%$234/sqft
    Source: Heartland MLS as distributed by MLS GRID #2596387 Report a problem
    2/14/2026Price change$298,870-1.6%$235/sqft
    Source: Rausch Coleman Homes Report a problem
    1/27/2026Price change$303,870-0.8%$239/sqft
    Source: Heartland MLS as distributed by MLS GRID #2596387 Report a problem
    1/6/2026Listed for sale$306,470$241/sqft
    Source: Rausch Coleman Homes Report a problem

    Public tax history

    YearProperty taxesTax assessment
    2025$631 +29964.3%$4,021 +26706.7%
    2024$2 $15

    Find assessor info on the county website

    Neighborhood: 66021

    Nearby schools

    GreatSchools rating
    Schools provided by the listing agent
    • Elementary: Edgerton
    • Middle: Pioneer Ridge
    • High: Gardner Edgerton

    Source: Heartland MLS as distributed by MLS GRID. This data may not be complete. We recommend contacting the local school district to confirm school assignments for this home.

    Get a cash offer in 3 minutes
    Find out how much your home could sell for in as little as 3 minutes with a no-obligation cash offer.
    Estimated market value
    $292,100
    Get a cash offer in 3 minutes
    Find out how much your home could sell for in as little as 3 minutes with a no-obligation cash offer.
    Estimated market value
    $292,100