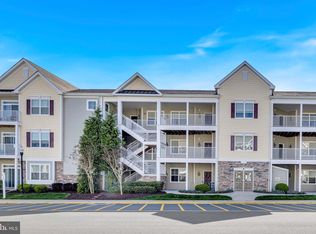
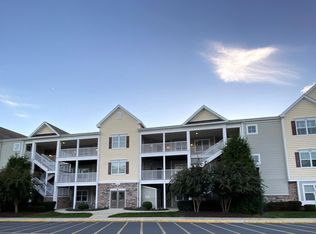
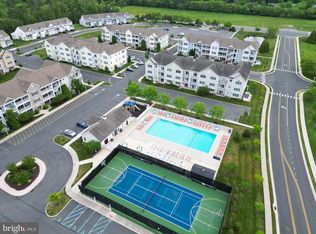
Welcome to your place at the beach, East of Route 1 in Rehoboth's premier community, the Grande at Canal Pointe! This fully furnished, turnkey condo is less than 2 miles from the Rehoboth Boardwalk, Deauville Beach, and Cape Henlopen State Park, all of which can be accessed without fighting highway traffic! A stone's throw from the beautiful Breakwater Junction Trail for biking and hiking. Community highlights include two pools, two clubhouses with fitness equipment, a playground, and a basketball/tennis/pickleball sport court as well as abundant ponds and water features. This condo boasts a large primary bedroom with walk in closet; newer kitchen appliances, and newer LVP flooring in the main living areas. 2 additional bedrooms and a full bathroom with tub complete the picture. In-unit laundry is plus for both owners and guests. Enjoy abundant afternoon sunshine in the main living areas, and beautiful sunsets from the balcony! Short term tenant in place from 5/31/25 - 7/12/25 required to be honored by buyer; opportunity to optionally assume additional summer weekly bookings handled by rental management company.
Sold for $585,000
$585,000
37696 Ulster Dr Unit 11, Rehoboth Beach, DE 19971
3beds
1,259sqft
Condominium
Built in 2014
-- sqft lot
$581,600 Zestimate®
$465/sqft
$2,438 Estimated rent
Home value
$581,600
$535,000 - $634,000
$2,438/mo
Zestimate® history
Owner options
List your home for rent
$2,438/mo
Rent Zestimate®
Find your next renter with Zillow Rental Manager. Plus, with online applications, you can quickly screen prospective tenants – for free.
$2,438/mo
Rent Zestimate®
Refinance and save
$2,634/mo
Est. payment
Refinancing to a lower rate could help reduce your monthly payments and save thousands over the life of the loan.
$2,634/mo
Est. payment
Explore your selling options
Work with a Zillow partner agent
Leverage their expertise and Zillow's premium Showcase listings to get your home seen by more buyers.
Get startedList with your own agent
Get your home in front of millions of buyers by listing it on Zillow.
Learn how to do itSell it yourself
Take full control of how buyers see your home on Zillow by listing For Sale by Owner (FSBO).
List your homeWhat's special
Two poolsIn-unit laundryAbundant afternoon sunshineNewer lvp flooringNewer kitchen appliances
Zillow last checked:
Listing updated:
Listed by:
Kathy Murphy 302-390-5554,
Keller Williams Realty
Bought with:
Chelsea Bristow, RS0036554
Jack Lingo - Lewes
Source: Bright MLS,MLS#: DESU2083758
Facts & features
Interior
Bedrooms & bathrooms
- Bedrooms: 3
- Bathrooms: 2
- Full bathrooms: 2
- Main level bathrooms: 2
- Main level bedrooms: 3
Basement
- Area: 0
Heating
- Forced Air, Propane
Cooling
- Central Air, Electric
Appliances
- Included: Dishwasher, Disposal, Ice Maker, Microwave, Oven/Range - Electric, Refrigerator, Stainless Steel Appliance(s), Washer/Dryer Stacked, Water Heater
- Laundry: Dryer In Unit, Washer In Unit, In Unit
Features
- Ceiling Fan(s), Bathroom - Stall Shower, Walk-In Closet(s), Combination Dining/Living, Dry Wall
- Flooring: Ceramic Tile, Hardwood, Wood, Carpet
- Windows: Sliding, Window Treatments
- Has basement: No
- Has fireplace: No
- Common walls with other units/homes: 2+ Common Walls
Interior area
- Total structure area: 1,259
- Total interior livable area: 1,259 sqft
- Finished area above ground: 1,259
- Finished area below ground: 0
Property
Parking
- Total spaces: 6
- Parking features: Paved, Off Street, Parking Lot
Accessibility
- Accessibility features: Accessible Elevator Installed
Features
- Levels: One
- Stories: 1
- Exterior features: Sport Court, Tennis Court(s), Underground Lawn Sprinkler, Play Area, Street Lights, Balcony
- Pool features: Community
Details
- Additional structures: Above Grade, Below Grade
- Parcel number: 33413.001749.00R11
- Zoning: RESIDENTIAL
- Special conditions: Standard
Construction
Type & style
- Home type: Condo
- Property subtype: Condominium
Materials
- Frame, Aluminum Siding
- Foundation: Slab
- Roof: Architectural Shingle
Condition
- New construction: No
- Year built: 2014
Utilities & green energy
- Electric: 200+ Amp Service
- Sewer: Public Sewer
- Water: Public
- Utilities for property: Cable Connected, Electricity Available, Phone Available, Sewer Available, Propane - Community, Cable, LTE Internet Service
Community & HOA
Community
- Features: Pool
- Security: Security System, Fire Sprinkler System
- Condo and coop fee: $1,252 quarterly
- Subdivision: Grande At Canal Pointe
HOA
- Has HOA: No
- Amenities included: Basketball Court, Clubhouse, Fitness Center, Pool, Tennis Court(s), Tot Lots/Playground
- Services included: Common Area Maintenance, Maintenance Structure, Health Club, Lawn Care Front, Lawn Care Rear, Lawn Care Side, Maintenance Grounds, Management, Pool(s), Reserve Funds, Road Maintenance, Snow Removal, Trash
- HOA name: Grande At Canal Pointe Condominium Association
Location
- Region: Rehoboth Beach
Financial & listing details
- Price per square foot: $465/sqft
- Tax assessed value: $469,000
- Annual tax amount: $902
- Date on market: 5/14/2025
- Listing agreement: Exclusive Agency
- Listing terms: Cash,Conventional
- Inclusions: All Furnishings, Washer / Dryer, Window Treatments. Kitchen Plates / Silverware / Cookware / Glassware
- Exclusions: Personal Items In Closets
- Ownership: Condominium
- Total actual rent: 30000
Price history
| Date | Event | Price |
|---|---|---|
| 7/14/2025 | Sold | $585,000-2.5%$465/sqft |
Source:  Bright MLS #DESU2083758 Report a problem Bright MLS #DESU2083758 Report a problem | ||
| 5/27/2025 | Pending sale | $599,990$477/sqft |
Source: Bright MLS #DESU2083758 Report a problem | ||
| 5/18/2025 | Contingent | $599,990$477/sqft |
Source: Bright MLS #DESU2083758 Report a problem | ||
| 5/14/2025 | Listed for sale | $599,990+79.1%$477/sqft |
Source: Bright MLS #DESU2083758 Report a problem | ||
| 3/8/2019 | Sold | $335,000+28.7%$266/sqft |
Source: Agent Provided Report a problem | ||
| 3/24/2014 | Sold | $260,337$207/sqft |
Source: Public Record Report a problem | ||
Public tax history
| Year | Property taxes | Tax assessment |
|---|---|---|
| 2025 | $991 +9.8% | $234,500 +1181.4% |
| 2024 | $902 +0.1% | $18,300 |
| 2023 | $901 +3.6% | $18,300 |
| 2022 | $870 +0.9% | $18,300 |
| 2021 | $862 +0.3% | $18,300 |
| 2020 | $859 +6.6% | $18,300 +6.7% |
| 2019 | $806 +0.3% | $17,150 -6.3% |
| 2018 | $804 0% | $18,300 |
| 2017 | $804 +4.4% | $18,300 -0.5% |
| 2016 | $770 +9.6% | $18,400 |
| 2015 | $702 -0.6% | $18,400 -1.3% |
| 2014 | $707 | $18,650 |
Find assessor info on the county website
Neighborhood: 19971
Nearby homes
- $573,0003 bd2 ba1.2k sqft37696 Ulster Dr UNIT 8, Rehoboth Beach, DE 19971Sold
- $555,0003 bd2 ba1.3k sqft37696 Ulster Dr #R2, Rehoboth Beach, DE 19971Sold
- $620,0003 bd2 ba1.8k sqft37696 Ulster Dr #R18, Rehoboth Beach, DE 19971Sold
- $615,0003 bd-- ba1.5k sqft37697 Ulster Dr UNIT 1, Rehoboth Beach, DE 19971Off Market
- $574,2003 bd2 ba1.4k sqft37697 Ulster Dr UNIT 2, Rehoboth Beach, DE 19971Off Market
- $519,8002 bd-- ba1.1k sqft37697 Ulster Dr UNIT 3, Rehoboth Beach, DE 19971Off Market
- $479,9002 bd2 ba1.1k sqft37697 Ulster Dr UNIT 4, Rehoboth Beach, DE 19971Off Market
- $512,7003 bd-- ba1.1k sqft37697 Ulster Dr UNIT 5, Rehoboth Beach, DE 19971Off Market
Nearby schools
GreatSchools rating
- 8/10Rehoboth Elementary SchoolGrades: K-5Distance: 1 mi
- 7/10Beacon Middle SchoolGrades: 6-8Distance: 2.7 mi
- 8/10Cape Henlopen High SchoolGrades: 9-12Distance: 3.7 mi
Schools provided by the listing agent
- Elementary: Rehoboth
- District: Cape Henlopen
Source: Bright MLS. This data may not be complete. We recommend contacting the local school district to confirm school assignments for this home.


Get pre-qualified for a loan
At Zillow Home Loans, we can pre-qualify you in as little as 5 minutes with no impact to your credit score.An equal housing lender. NMLS #10287.
Sell for more on Zillow
Get a Zillow Showcase℠ listing at no additional cost and you could sell for .
$581,600
2% more
+$11,632
With Zillow Showcase(estimated)
$593,232
- Delaware
- Sussex County
- Rehoboth Beach
- 19971
- 37696 Ulster Dr Unit 11
Nearby cities
Nearby zip codes
Other Rehoboth Beach Topics
