Welcome to this move-in-ready gem in Bristol Bay! This contemporary 3 Bed + LOFT | 3.5 Bath home boasts a FULL finished basement, large backyard with hot tub and a large loft that can be used as a flex space, perfect for modern living. As you approach, you'll be charmed by its striking curb appeal, featuring a welcoming front porch. Step inside to discover 9-foot ceilings that lead to a living room, dining room and open foyer. The generously sized kitchen is a chef's dream, a convenient island, a pantry, and sleek updated appliances. The adjacent eat-in kitchen area seamlessly connects to the backyard through a sliding glass door, unveiling a sprawling outdoor oasis with a patio, a relaxing hot tub, and access to neighborhood walking paths, soccer fields, and the nearby Bristol Bay Elementary School. Ascend to the upper level to find the primary suite, complete with a spacious closet and an en-suite bathroom featuring a separate soaking tub and shower. Additionally, two more bedrooms with large closets, a generously sized open loft, and a well-appointed hall bath await, ensuring ample space for family and guests. The lower level is a versatile, fully finished basement, complete with custom built-in cabinets with second FULL size refrigerator and a FULL bath, ideal for use as a media room, a home gym, or a guest suite. This home is conveniently located near the Bristol Bay Elementary School, making school runs a breeze. Plus, you'll enjoy access to the community clubhouse, gym and pool, offering a perfect place to unwind and socialize. Commuting is a breeze with easy access to nearby highways. This Bristol Bay home offers a contemporary, move-in-ready lifestyle in a fantastic community. Don't miss the opportunity to make it your own! NEWER ROOF (2019), NEW REFRIGERATOR (2023), NEWER AC (2019).
Closed
$345,000
377 Bertram Dr, Yorkville, IL 60560
3beds
2,135sqft
Single Family Residence
Built in 2008
0.25 Acres Lot
$403,400 Zestimate®
$162/sqft
$2,854 Estimated rent
Home value
$403,400
$383,000 - $424,000
$2,854/mo
Zestimate® history
Owner options
List your home for rent
$2,854/mo
Rent Zestimate®
Find your next renter with Zillow Rental Manager. Plus, with online applications, you can quickly screen prospective tenants – for free.
$2,854/mo
Rent Zestimate®
Refinance and save
$3,046/mo
Est. payment
Refinancing to a lower rate could help reduce your monthly payments and save thousands over the life of the loan.
$3,046/mo
Est. payment
Explore your selling options
Work with a Zillow partner agent
Leverage their expertise and Zillow's premium Showcase listings to get your home seen by more buyers.
Get startedList with your own agent
Get your home in front of millions of buyers by listing it on Zillow.
Learn how to do itSell it yourself
Take full control of how buyers see your home on Zillow by listing For Sale by Owner (FSBO).
List your homeWhat's special
Large loftCustom built-in cabinetsConvenient islandHot tubLarge backyardNewer roofNewer ac
Zillow last checked:
Listing updated:
Listed by:
Ewelina Rafael 630-965-7712,
Coldwell Banker Realty
Bought with:
Brent Wilk
Wilk Real Estate
Source: MRED as distributed by MLS GRID,MLS#: 11906410
Facts & features
Interior
Bedrooms & bathrooms
- Bedrooms: 3
- Bathrooms: 4
- Full bathrooms: 3
- 1/2 bathrooms: 1
Rooms
- Room types: Eating Area, Loft, Recreation Room
Primary bedroom
- Features: Flooring (Carpet), Bathroom (Full, Double Sink, Tub & Separate Shwr)
- Level: Second
- Area: 196 Square Feet
- Dimensions: 14X14
Bedroom 2
- Features: Flooring (Carpet)
- Level: Second
- Area: 144 Square Feet
- Dimensions: 12X12
Bedroom 3
- Features: Flooring (Carpet)
- Level: Second
- Area: 120 Square Feet
- Dimensions: 12X10
Dining room
- Features: Flooring (Carpet)
- Level: Main
- Dimensions: COMBO
Eating area
- Features: Flooring (Vinyl)
- Level: Main
- Area: 126 Square Feet
- Dimensions: 14X9
Family room
- Features: Flooring (Carpet)
- Level: Main
- Area: 324 Square Feet
- Dimensions: 27X12
Kitchen
- Features: Kitchen (Eating Area-Table Space, Island), Flooring (Vinyl)
- Level: Main
- Area: 112 Square Feet
- Dimensions: 14X8
Laundry
- Level: Main
- Area: 80 Square Feet
- Dimensions: 10X8
Living room
- Features: Flooring (Carpet)
- Level: Main
- Area: 255 Square Feet
- Dimensions: 17X15
Loft
- Features: Flooring (Carpet)
- Level: Second
- Area: 144 Square Feet
- Dimensions: 12X12
Recreation room
- Features: Flooring (Wood Laminate)
- Level: Basement
- Area: 840 Square Feet
- Dimensions: 35X24
Heating
- Forced Air
Cooling
- Central Air
Appliances
- Included: Range, Microwave, Dishwasher, Refrigerator, Washer, Dryer, Disposal, Humidifier
- Laundry: Main Level
Features
- Built-in Features, Walk-In Closet(s), High Ceilings, Open Floorplan, Special Millwork
- Flooring: Laminate
- Basement: Finished,Full
Interior area
- Total structure area: 0
- Total interior livable area: 2,135 sqft
Property
Parking
- Total spaces: 2.5
- Parking features: Garage Door Opener, On Site, Garage Owned, Attached, Garage
- Attached garage spaces: 2.5
- Has uncovered spaces: Yes
Accessibility
- Accessibility features: No Disability Access
Features
- Stories: 2
- Patio & porch: Patio
Lot
- Size: 0.25 Acres
- Dimensions: 75X148.9X75.6X139.5
Details
- Parcel number: 0204426014
- Special conditions: None
- Other equipment: TV-Dish, Ceiling Fan(s), Sump Pump, Backup Sump Pump;
Construction
Type & style
- Home type: SingleFamily
- Property subtype: Single Family Residence
Materials
- Vinyl Siding
- Roof: Asphalt
Condition
- New construction: No
- Year built: 2008
Utilities & green energy
- Sewer: Public Sewer
- Water: Public
Community & HOA
Community
- Features: Sidewalks, Street Paved
- Security: Carbon Monoxide Detector(s)
HOA
- Has HOA: Yes
- Services included: Clubhouse, Exercise Facilities, Pool
- HOA fee: $500 annually
Location
- Region: Yorkville
Financial & listing details
- Price per square foot: $162/sqft
- Tax assessed value: $319,536
- Annual tax amount: $9,655
- Date on market: 10/12/2023
- Listing terms: VA
- Ownership: Fee Simple w/ HO Assn.
Price history
| Date | Event | Price |
|---|---|---|
| 12/22/2023 | Sold | $345,000$162/sqft |
Source:  MRED as distributed by MLS GRID #11906410 Report a problem MRED as distributed by MLS GRID #11906410 Report a problem | ||
| 12/15/2023 | Pending sale | $345,000$162/sqft |
Source: MRED as distributed by MLS GRID #11906410 Report a problem | ||
| 10/25/2023 | Price change | $345,000-4.2%$162/sqft |
Source: MRED as distributed by MLS GRID #11906410 Report a problem | ||
| 10/12/2023 | Listed for sale | $360,000+51.6%$169/sqft |
Source: MRED as distributed by MLS GRID #11906410 Report a problem | ||
| 12/18/2008 | Sold | $237,500$111/sqft |
Source: Public Record Report a problem | ||
Public tax history
| Year | Property taxes | Tax assessment |
|---|---|---|
| 2024 | $10,261 +2.6% | $106,512 +12% |
| 2023 | $10,003 +3.6% | $95,100 +10.1% |
| 2022 | $9,655 +4.2% | $86,337 +6.9% |
| 2021 | $9,267 +30.6% | $80,734 +3.5% |
| 2020 | $7,096 -17.3% | $78,040 +4% |
| 2019 | $8,583 | $75,045 +7% |
| 2018 | $8,583 +2.9% | $70,144 +6.3% |
| 2017 | $8,340 +3.3% | $65,968 +7.2% |
| 2016 | $8,075 +10.1% | $61,559 +16.8% |
| 2015 | $7,331 | $52,686 +3.3% |
| 2014 | $7,331 | $51,019 |
| 2013 | -- | $51,019 -6.5% |
| 2012 | -- | $54,542 -15.2% |
| 2011 | -- | $64,285 -5.9% |
| 2010 | -- | $68,301 -10% |
| 2009 | -- | $75,890 +2935.6% |
| 2008 | -- | $2,500 |
| 2007 | -- | $2,500 |
| 2006 | $176 | $2,500 |
| 2005 | -- | -- |
Find assessor info on the county website
Neighborhood: 60560
Nearby homes
- $360,1003 bd3 ba1.7k sqft381 Bertram Dr, Yorkville, IL 60560Off Market
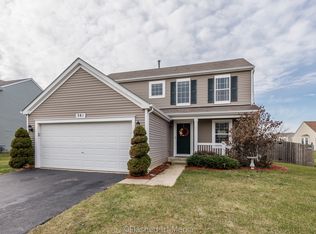
- $403,4004 bd2 ba2.3k sqft373 Bertram Dr, Yorkville, IL 60560Off Market

- $369,7003 bd2 ba1.7k sqft4542 Harrison St, Yorkville, IL 60560Off Market
- $400,5004 bd2 ba2.2k sqft367 Bertram Dr, Yorkville, IL 60560Off Market

- $335,0003 bd3 ba1.8k sqft385 Bertram Dr, Yorkville, IL 60560Sold
- $413,4004 bd3 ba2.3k sqft4552 Harrison St, Yorkville, IL 60560Off Market
- $362,3003 bd2 ba2k sqft4532 Harrison St, Yorkville, IL 60560Off Market
- $453,9004 bd3 ba3k sqft378 Bertram Dr, Yorkville, IL 60560Off Market
Nearby schools
GreatSchools rating
- 8/10Bristol Bay Elementary SchoolGrades: K-6Distance: 0.2 mi
- 5/10Yorkville Middle SchoolGrades: 7-8Distance: 6.4 mi
- 7/10Yorkville High SchoolGrades: 9-12Distance: 4.2 mi
Schools provided by the listing agent
- Elementary: Bristol Bay Elementary School
- Middle: Yorkville Middle School
- High: Yorkville High School
- District: 115
Source: MRED as distributed by MLS GRID. This data may not be complete. We recommend contacting the local school district to confirm school assignments for this home.
Get a cash offer in 3 minutes
Find out how much your home could sell for in as little as 3 minutes with a no-obligation cash offer.
Estimated market value
$403,400
Get a cash offer in 3 minutes
Find out how much your home could sell for in as little as 3 minutes with a no-obligation cash offer.
Estimated market value
$403,400
- Illinois
- Kendall County
- Yorkville
- 60560
- 377 Bertram Dr
Nearby cities
Nearby zip codes
Other Yorkville Topics
