Skip main navigation
Sold for $459,000
  • $459,000

    377 Birch Circle Drive, Hudson, NC 28638

    3beds
    2,268sqft
    Single Family Residence
    Built in 1993
    2.26 Acres Lot
    $469,900 Zestimate®
    $202/sqft
    $2,495 Estimated rent

    Home value

    $469,900

    $376,000 - $587,000

    $2,495/mo

    Zestimate® history
    Loading
    Loading...

    Owner options

    List your home for rent

    $2,495/mo

    Rent Zestimate®

    Find your next renter with Zillow Rental Manager. Plus, with online applications, you can quickly screen prospective tenants – for free.

    Learn more

    $2,495/mo

    Rent Zestimate®

    Refinance and save

    $2,675/mo

    Est. payment

    Refinancing to a lower rate could help reduce your monthly payments and save thousands over the life of the loan.

    See today's rates

    $2,675/mo

    Est. payment

    Explore your selling options

    Work with a Zillow partner agent

    Leverage their expertise and Zillow's premium Showcase listings to get your home seen by more buyers.

    Get started

    List with your own agent

    Get your home in front of millions of buyers by listing it on Zillow.

    Learn how to do it

    Sell it yourself

    Take full control of how buyers see your home on Zillow by listing For Sale by Owner (FSBO).

    List your home

    What's special

    Trex deckHot tubCovered front porchEat-at islandWood floorsTile showerGas range
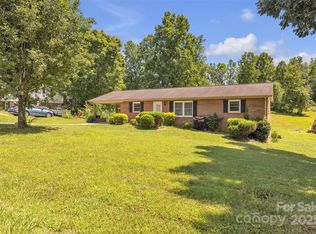
    Welcome Home to this LOG SIDING 3 bedroom, 2.5 bath home situated on over 2 Acres with a Pond, featuring 5-car garage storage (3-car attached garage and 2-car detached garage). You will enjoy the outdoors on the covered front porch, the Trex deck, the outdoor patio with a wood burning fireplace or down by the pond! Enter the front door to the spacious living room with beautiful wood vaulted ceiling, wood floors and natural gas log red stove. The kitchen includes an eat-at island, gas range, microwave, refrigerator and dishwasher. The primary suite can be accessed through the hallway or sunroom and features a separate vanity, tile shower and walk-in closet. Large sunroom that is currently used as a dining room accesses the Trex deck with a Hot Tub. The office includes built-in cabinets/shelves and desk. The half bath is located in the attached garage. Refrigerator in the garage conveys. 30 Amp RV connection and gravel parking beside the detached garage. Schedule a showing today!

    Zillow last checked:

    Listing updated:

    Listed by:

    Lisa Starnes 828-234-6553,

    Baker Realty

    Bought with:

    NONMLS MEMBER, 800273

    NONMLS

    Source: High Country AOR,MLS#: 256051MLS LogoOriginating MLS: High Country Association of Realtors Inc.

    Facts & features

    Interior

    Bedrooms & bathrooms
    • Bedrooms: 3
    • Bathrooms: 3
    • Full bathrooms: 2
    • 1/2 bathrooms: 1
    Heating
    • Ductless, Forced Air, Gas, Other, See Remarks
    Cooling
    • Central Air, Ductless
    Appliances
    • Included: Dryer, Dishwasher, Electric Water Heater, Gas Range, Gas Water Heater, Microwave, Refrigerator, Washer
    • Laundry: Main Level
    Features
    • Vaulted Ceiling(s)
    • Basement: Crawl Space
    • Has fireplace: Yes
    • Fireplace features: Other, See Remarks, Outside
    Interior area
    • Total structure area: 2,268
    • Total interior livable area: 2,268 sqft
    • Finished area above ground: 2,268
    • Finished area below ground: 0

    Property

    Parking
    • Total spaces: 3
    • Parking features: Attached, Concrete, Driveway, Detached, Garage, Three or more Spaces
    • Has attached garage: Yes
    • Has uncovered spaces: Yes
    Features
    • Levels: One
    • Stories: 1
    • Patio & porch: Covered, Open
    • Exterior features: Fence, Hot Tub/Spa
    • Has spa: Yes
    • Fencing: Partial
    • Waterfront features: Pond
    Lot
    • Size: 2.26 Acres
    Details
    • Parcel number: 2756679464
    • Zoning description: R-15

    Construction

    Type & style
    • Home type: SingleFamily
    • Architectural style: Other,See Remarks
    • Property subtype: Single Family Residence
    Materials
    • Log Siding, Wood Frame
    • Roof: Other,See Remarks
    Condition
    • Year built: 1993

    Utilities & green energy

    • Sewer: Public Sewer
    • Water: Public

    Community & HOA

    Community
    • Subdivision: None
    HOA
    • Has HOA: No
    Location
    • Region: Hudson

    Financial & listing details

    • Price per square foot: $202/sqft
    • Tax assessed value: $445,100
    • Annual tax amount: $3,623
    • Date on market: 6/6/2025
    • Listing terms: Cash,Conventional,New Loan
    • Road surface type: Paved

    Price history

    DateEventPrice
    6/30/2025Sold$459,000$202/sqft
    Source: High Country AOR #256051 Report a problem
    6/10/2025Pending sale$459,000$202/sqft
    Source: Canopy MLS as distributed by MLS GRID #4266914 Report a problem
    6/6/2025Listed for sale$459,000+53%$202/sqft
    Source: High Country AOR #256051 Report a problem
    11/15/2019Sold$300,000-3.2%$132/sqft
    Source: Canopy MLS as distributed by MLS GRID #3554856 Report a problem
    10/15/2019Pending sale$309,900$137/sqft
    Source: Carolina Properties of Western NC LLC #3554856 Report a problem
    9/29/2019Listed for sale$309,900$137/sqft
    Source: Carolina Properties of Western NC LLC #3554856 Report a problem

    Public tax history

    YearProperty taxesTax assessment
    2025$2,900 +28.3%$445,100 +54.8%
    2024$2,260 $287,500
    2023$2,260 $287,500
    2022$2,260 $287,500
    2021$2,260 +37.4%$287,500 +35%
    2020$1,645 -2.2%$212,900
    2019$1,682 +4%$212,900
    2018$1,617 $212,900
    2017$1,617 +0.2%$212,900
    2016$1,613 $212,900
    2015$1,613 +5.5%$212,900 +1.1%
    2014$1,529 $210,600
    2013-- $210,600 +18.9%
    2012-- $177,100
    2011-- $177,100
    2010-- $177,100
    2009-- $177,100
    2008-- $177,100
    2007-- $177,100
    2006-- $177,100
    2005-- $177,100 +19.3%
    2004-- $148,500
    2003-- $148,500
    2002-- $148,500 +4.7%
    2001-- $141,900 +19.8%
    2000-- $118,400
    Find assessor info on the county website

    Neighborhood: 28638

    Nearby schools

    GreatSchools rating
    Schools provided by the listing agent
    • Elementary: Hudson
    • Middle: Hudson
    • High: South Caldwell

    Source: High Country AOR. This data may not be complete. We recommend contacting the local school district to confirm school assignments for this home.

    Get a cash offer in 3 minutes
    Find out how much your home could sell for in as little as 3 minutes with a no-obligation cash offer.
    Estimated market value
    $469,900
    Get a cash offer in 3 minutes
    Find out how much your home could sell for in as little as 3 minutes with a no-obligation cash offer.
    Estimated market value
    $469,900