Skip main navigation
Sold for $400,000
  • $400,000

    377 Black Bear Ln, Osterburg, PA 16667

    4beds
    2,964sqft
    Single Family Residence
    Built in 2005
    23.51 Acres Lot
    $414,100 Zestimate®
    $135/sqft
    $1,746 Estimated rent

    Home value

    $414,100

    Estimated sales range

    Not available

    $1,746/mo

    Zestimate® history
    Loading
    Loading...

    Owner options

    List your home for rent

    $1,746/mo

    Rent Zestimate®

    Find your next renter with Zillow Rental Manager. Plus, with online applications, you can quickly screen prospective tenants – for free.

    Learn more

    $1,746/mo

    Rent Zestimate®

    Refinance and save

    $2,447/mo

    Est. payment

    Refinancing to a lower rate could help reduce your monthly payments and save thousands over the life of the loan.

    See today's rates

    $2,447/mo

    Est. payment

    Explore your selling options

    Work with a Zillow partner agent

    Leverage their expertise and Zillow's premium Showcase listings to get your home seen by more buyers.

    Get started

    List with your own agent

    Get your home in front of millions of buyers by listing it on Zillow.

    Learn how to do it

    Sell it yourself

    Take full control of how buyers see your home on Zillow by listing For Sale by Owner (FSBO).

    List your home

    What's special

    Private wooded acresBeautiful mountain viewsHalf basketball courtPeaceful surroundingsTwo front decksPlumbing in the basementHeat pump
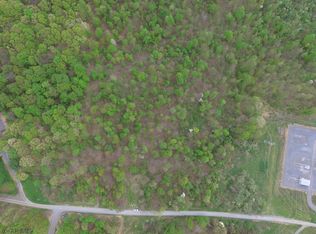
    Tucked away on 23.513 private wooded acres, this spacious home offers seclusion, scenery, and space to spread out. Located just 1.2 miles off the main road, you'll love the peaceful surroundings and beautiful mountain views from not one, but two front decks — perfect for morning coffee or evening sunsets. Inside, you'll find 4 bedrooms and 2 full baths, with plumbing in the basement already in place for a future shower and toilet. A heat pump provides year-round comfort. The real bonus? A massive 40x44 garage with radiant in-floor heating and even a half basketball court — ideal for hobbyists, mechanics, or just shooting hoops on a rainy day. Whether you're looking for a quiet getaway, a hunter's paradise, or your forever home in the woods, this one has the space, privacy, and features to make it yours.

    Zillow last checked:

    Listing updated:

    Listed by:

    Faith Zembower 814-977-6641,

    Coldwell Banker Premier

    Bought with:

    NON MEMBER, 0225194075

    Non Subscribing Office

    Source: Bright MLS,MLS#: PABD2002740MLS Logo

    Facts & features

    Interior

    Bedrooms & bathrooms
    • Bedrooms: 4
    • Bathrooms: 2
    • Full bathrooms: 2
    • Main level bathrooms: 1
    • Main level bedrooms: 1
    Rooms
    • Room types: Living Room, Bedroom 2, Bedroom 3, Bedroom 4, Kitchen, Bedroom 1, Laundry, Full Bath
    Bedroom 1
    • Level: Main
    Bedroom 2
    • Level: Upper
    Bedroom 3
    • Level: Upper
    Bedroom 4
    • Level: Upper
    Other
    • Level: Main
    Other
    • Level: Upper
    Kitchen
    • Level: Main
    Laundry
    • Level: Main
    Living room
    • Level: Main
    Heating
    • Forced Air, Heat Pump, Electric
    Cooling
    • Heat Pump, Electric
    Appliances
    • Included: Refrigerator, Cooktop, Dishwasher, Microwave, Electric Water Heater
    • Laundry: Laundry Room
    Features
    • Basement: Unfinished
    • Has fireplace: No
    Interior area
    • Total structure area: 2,964
    • Total interior livable area: 2,964 sqft
    • Finished area above ground: 1,976
    • Finished area below ground: 988

    Property

    Parking
    • Total spaces: 2
    • Parking features: Storage, Garage Faces Front, Garage Faces Side, Garage Door Opener, Oversized, Driveway, Detached
    • Garage spaces: 2
    • Has uncovered spaces: Yes
    Accessibility
    • Accessibility features: None
    Features
    • Levels: Two
    • Stories: 2
    • Pool features: None
    • Has view: Yes
    • View description: Mountain(s), Trees/Woods
    Lot
    • Size: 23.51 Acres
    • Features: Mountainous, Wooded
    Details
    • Additional structures: Above Grade, Below Grade
    • Parcel number: NO TAX RECORD
    • Zoning: RESIDENTIAL
    • Special conditions: Standard

    Construction

    Type & style
    • Home type: SingleFamily
    • Architectural style: Other
    • Property subtype: Single Family Residence
    Materials
    • Vinyl Siding
    • Foundation: Block
    • Roof: Metal
    Condition
    • New construction: No
    • Year built: 2005

    Utilities & green energy

    • Sewer: Mound System, Grinder Pump
    • Water: Well

    Community & HOA

    Community
    • Subdivision: East St Clair
    HOA
    • Has HOA: No
    Location
    • Region: Osterburg
    • Municipality: EAST ST CLAIRSVILLE TWP

    Financial & listing details

    • Price per square foot: $135/sqft
    • Tax assessed value: $192,100
    • Annual tax amount: $2,975
    • Date on market: 8/8/2025
    • Listing agreement: Exclusive Right To Sell
    • Listing terms: Cash,Conventional,USDA Loan,FHA,VA Loan
    • Inclusions: Stove, Refrigerator, Microwave, Dishwasher, Basement Refrigerator, Washer, Dryer, Select Furniture. Garage Includes Table And Basketball Hoop.
    • Exclusions: Personal Property
    • Ownership: Fee Simple

    Price history

    DateEventPrice
    10/1/2025Sold$400,000-5.9%$135/sqft
    Source: Bright MLS #PABD2002740 Report a problem
    9/11/2025Pending sale$425,000$143/sqft
    Source: Bright MLS #PABD2002740 Report a problem
    9/8/2025Price change$425,000-3.4%$143/sqft
    Source: Bright MLS #PABD2002740 Report a problem
    8/26/2025Price change$440,000-4.3%$148/sqft
    Source: AHAR #78122 Report a problem
    8/8/2025Listed for sale$460,000+76.9%$155/sqft
    Source: Bright MLS #PABD2002740 Report a problem
    2/27/2018Sold$260,000+612.3%$88/sqft
    Source: Public Record Report a problem
    6/11/2010Sold$36,500-38.7%$12/sqft
    Source: Public Record Report a problem
    8/3/2005Sold$59,500$20/sqft
    Source: Public Record Report a problem

    Public tax history

    YearProperty taxesTax assessment
    2025-- $163,940
    2024-- $163,940
    2023-- $163,940
    2022-- $163,940
    2021$2,126 +18.2%$163,940 +14.9%
    2020$1,799 +7.1%$142,740
    2018$1,680 +2.6%$142,740
    2017$1,637 $142,740
    2016-- $142,740 -0.4%
    2014-- $143,260 +23.3%
    2012-- $116,200
    2011-- $116,200
    2010-- $116,200
    Find assessor info on the county website

    Neighborhood: 16667

    Nearby schools

    GreatSchools rating
    Schools provided by the listing agent
    • District: Chestnut Ridge

    Source: Bright MLS. This data may not be complete. We recommend contacting the local school district to confirm school assignments for this home.

    Get pre-qualified for a loan
    At Zillow Home Loans, we can pre-qualify you in as little as 5 minutes with no impact to your credit score.

    An equal housing lender. NMLS #10287.