Skip main navigation
Closed
  • $470,000

    377 Blockade Ln, Mount Juliet, TN 37122

    2beds
    1,445sqft
    Single Family Residence, Residential
    Built in 2011
    5,227.2 Square Feet Lot
    $467,100 Zestimate®
    $325/sqft
    $2,073 Estimated rent

    Home value

    $467,100

    $444,000 - $490,000

    $2,073/mo

    Zestimate® history
    Loading
    Loading...

    Owner options

    List your home for rent

    $2,073/mo

    Rent Zestimate®

    Find your next renter with Zillow Rental Manager. Plus, with online applications, you can quickly screen prospective tenants – for free.

    Learn more

    $2,073/mo

    Rent Zestimate®

    Refinance and save

    $3,001/mo

    Est. payment

    Refinancing to a lower rate could help reduce your monthly payments and save thousands over the life of the loan.

    See today's rates

    $3,001/mo

    Est. payment

    Explore your selling options

    Work with a Zillow partner agent

    Leverage their expertise and Zillow's premium Showcase listings to get your home seen by more buyers.

    Get started

    List with your own agent

    Get your home in front of millions of buyers by listing it on Zillow.

    Learn how to do it

    Sell it yourself

    Take full control of how buyers see your home on Zillow by listing For Sale by Owner (FSBO).

    List your home

    What's special

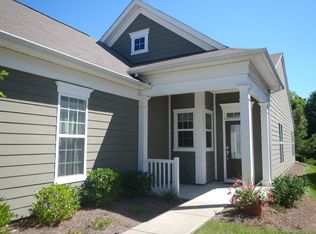
    Multiple Offers Received - All offers will be reviewed 6/2/2024 at 4:30 pm - Gated 55+ Community - Beautiful 2 Bedroom, 2 Full Bath Home with Tree Lined Back Yard. Home has Separate Office Area, Large Livingroom has Open Floor Plan with Hardwood Floors, Spacious Kitchen with Lots of Cabinets, Granite Counter Space and Pantry. All Kitchen Appliances remain and Washer & Dryer. Hardwood Plantation Shutters, Surround Sound System, Screened Patio and Open Patio Area for Grilling. Master Bedroom Suite with Oversized Walk In Shower, Double Vanities and Walk In Closet. Backs up to Walking Trail. - Gas line has been ran for Stove and Outside Grill if needed. Buyer HOA transfer fee is 1% of purchase price. Close to medical, airport, downtown Nashville, and interstate. Clubhouse includes indoor and outdoor pools, hot tubs, and fitness center, play tennis, bocce, pickleball, walk the trails, or fish and canoe in the lake.

    Zillow last checked:

    Listing updated:

    Listing Provided by:

    Janice Becker, e-PRO 615-330-7198,

    Cottage Realty

    Bought with:

    Andy Lusk, SRES, 354939

    WEICHERT, REALTORS - The Andrews Group

    Source: RealTracs MLS as distributed by MLS GRID,MLS#: 2661705MLS Logo

    Facts & features

    Interior

    Bedrooms & bathrooms
    • Bedrooms: 2
    • Bathrooms: 2
    • Full bathrooms: 2
    • Main level bedrooms: 2
    Bedroom 1
    • Features: Walk-In Closet(s)
    • Level: Walk-In Closet(s)
    • Area: 196 Square Feet
    • Dimensions: 14x14
    Bedroom 2
    • Area: 110 Square Feet
    • Dimensions: 11x10
    Kitchen
    • Features: Eat-in Kitchen
    • Level: Eat-in Kitchen
    • Area: 195 Square Feet
    • Dimensions: 15x13
    Living room
    • Features: Combination
    • Level: Combination
    • Area: 390 Square Feet
    • Dimensions: 26x15
    Heating
    • Central
    Cooling
    • Central Air
    Appliances
    • Included: Dishwasher, Dryer, Ice Maker, Microwave, Refrigerator, Washer, Electric Oven, Electric Range
    • Laundry: Electric Dryer Hookup, Washer Hookup
    Features
    • Ceiling Fan(s), Entrance Foyer, Extra Closets, Pantry, Walk-In Closet(s), High Speed Internet
    • Flooring: Carpet, Wood, Tile
    • Has fireplace: No
    Interior area
    • Total structure area: 1,445
    • Total interior livable area: 1,445 sqft
    • Finished area above ground: 1,445

    Property

    Parking
    • Total spaces: 2
    • Parking features: Garage Door Opener, Garage Faces Front
    • Attached garage spaces: 2
    Features
    • Levels: One
    • Stories: 1
    • Patio & porch: Porch, Covered, Patio, Screened
    • Pool features: Association
    Lot
    • Size: 5,227 sqft
    • Dimensions: 43.42 x 123.94 IRR
    Details
    • Parcel number: 096D G 03400 000
    • Special conditions: Standard
    • Other equipment: Air Purifier

    Construction

    Type & style
    • Home type: SingleFamily
    • Architectural style: Cottage
    • Property subtype: Single Family Residence, Residential
    Materials
    • Brick
    Condition
    • New construction: No
    • Year built: 2011

    Utilities & green energy

    • Sewer: Public Sewer
    • Water: Public
    • Utilities for property: Water Available, Cable Connected

    Community & neighborhood

    Security
    • Security features: Smoke Detector(s)
    Senior living
    • Senior community: Yes
    Location
    • Region: Mount Juliet
    • Subdivision: Del Webb, Lake Providence Phm2 Sec2

    HOA & financial

    HOA
    • Has HOA: Yes
    • HOA fee: $350 monthly
    • Amenities included: Fifty Five and Up Community, Clubhouse, Fitness Center, Gated, Pool, Tennis Court(s), Trail(s)
    • Services included: Maintenance Grounds, Recreation Facilities, Trash
    • Second HOA fee: $4,649 one time

    Price history

    DateEventPrice
    7/19/2024Sold$470,000+1.1%$325/sqft
    Source: RealTracs MLS as distributed by MLS GRID #2661705 Report a problem
    6/3/2024Pending sale$464,900$322/sqft
    Source: RealTracs MLS as distributed by MLS GRID #2661705 Report a problem
    6/1/2024Listed for sale$464,900+55%$322/sqft
    Source: RealTracs MLS as distributed by MLS GRID #2661705 Report a problem
    8/21/2017Sold$299,999$208/sqft
    Source: RealTracs MLS as distributed by MLS GRID #1843547 Report a problem
    7/8/2017Listed for sale$299,999+19.8%$208/sqft
    Source: Bob Parks Realty #1843547 Report a problem
    8/4/2014Sold$250,350-2.1%$173/sqft
    Source: Public Record Report a problem
    1/21/2014Listed for sale$255,700+9.3%$177/sqft
    Source: Coldwell Banker Barnes #1510534 Report a problem
    9/27/2013Sold$234,000$162/sqft
    Source: Public Record Report a problem

    Public tax history

    YearProperty taxesTax assessment
    2025$1,824 +8.9%$82,950
    2024$1,675 $82,950
    2023$1,675 $82,950
    2022$1,675 $82,950
    2021-- $82,950 +40.7%
    2020$1,584 +6.6%$58,975
    2019$1,486 -6.2%$58,975
    2018$1,584 0%$58,975
    2017$1,584 -14.1%$58,975
    2016$1,844 +12.9%$58,975
    2015$1,634 +28.8%$58,975 +28.8%
    2014$1,268 $45,774
    2013$1,268 +0%$45,774
    2012$1,268 +258.7%$45,774 +249.7%
    2011$354 $13,091

    Find assessor info on the county website

    Neighborhood: 37122

    Nearby schools

    GreatSchools rating
    Schools provided by the listing agent
    • Elementary: Rutland Elementary
    • Middle: Gladeville Middle School
    • High: Wilson Central High School

    Source: RealTracs MLS as distributed by MLS GRID. This data may not be complete. We recommend contacting the local school district to confirm school assignments for this home.

    Get a cash offer in 3 minutes
    Find out how much your home could sell for in as little as 3 minutes with a no-obligation cash offer.
    Estimated market value
    $467,100
    Get a cash offer in 3 minutes
    Find out how much your home could sell for in as little as 3 minutes with a no-obligation cash offer.
    Estimated market value
    $467,100