Skip main navigation
Sold for $190,000
  • $190,000

    377 Boswell Hill Rd, Endicott, NY 13760

    2beds
    1,416sqft
    Single Family Residence
    Built in 1900
    25.57 Acres Lot
    $198,000 Zestimate®
    $134/sqft
    $1,661 Estimated rent

    Home value

    $198,000

    Estimated sales range

    Not available

    $1,661/mo

    Zestimate® history
    Loading
    Loading...

    Owner options

    List your home for rent

    $1,661/mo

    Rent Zestimate®

    Find your next renter with Zillow Rental Manager. Plus, with online applications, you can quickly screen prospective tenants – for free.

    Learn more

    $1,661/mo

    Rent Zestimate®

    Refinance and save

    $1,201/mo

    Est. payment

    Refinancing to a lower rate could help reduce your monthly payments and save thousands over the life of the loan.

    See today's rates

    $1,201/mo

    Est. payment

    Explore your selling options

    Work with a Zillow partner agent

    Leverage their expertise and Zillow's premium Showcase listings to get your home seen by more buyers.

    Get started

    List with your own agent

    Get your home in front of millions of buyers by listing it on Zillow.

    Learn how to do it

    Sell it yourself

    Take full control of how buyers see your home on Zillow by listing For Sale by Owner (FSBO).

    List your home

    What's special

    Vast wooded areaEn suite bathroomGenerous walk-in closetFirst floor laundryRustic and cozy homeSerene acres
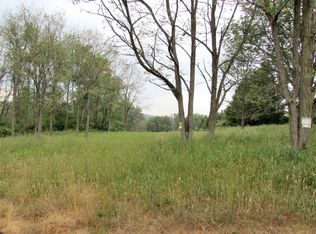
    Looking for peaceful country living? Then your search is over! Sitting on over 25 serene acres, this home is perfect for outdoor enthusiasts, or those just looking to get away from the hustle and bustle of city life. Enjoy your morning coffee on the back deck and evening campfires down by your own private pond. Set up a tree stand or two in the vast wooded area and be ready for hunting season. Inside, this rustic and cozy home features 2 bedrooms and 2 full bathrooms. The upstairs bedroom boasts a generous walk-in closet and en suite bathroom. Enjoy the open concept kitchen and dining area, and the convenience of first floor laundry. Private and secluded, yet only a short drive from West Corners. Call and schedule your showing today!

    Zillow last checked:

    Listing updated:

    Listed by:

    Kendal Valenti,

    eXp REALTY

    Bought with:

    Samantha J Manley, 10401364338

    WARREN REAL ESTATE (Vestal)

    Source: GBMLS,MLS#: 333602MLS LogoOriginating MLS: Greater Binghamton Association of REALTORS

    Facts & features

    Interior

    Bedrooms & bathrooms
    • Bedrooms: 2
    • Bathrooms: 2
    • Full bathrooms: 2
    Bedroom
    • Level: First
    • Dimensions: 12 x 9
    Bedroom
    • Level: Second
    • Dimensions: 18 x 16
    Bathroom
    • Level: First
    • Dimensions: 8 x 6
    Bathroom
    • Level: Second
    • Dimensions: 6 x 11
    Dining room
    • Level: First
    • Dimensions: 22 x 13
    Kitchen
    • Level: First
    • Dimensions: 11 x 13
    Laundry
    • Level: First
    • Dimensions: 9 x 5
    Living room
    • Level: First
    • Dimensions: 18 x 14
    Heating
    • Forced Air
    Cooling
    • Ceiling Fan(s), Wall/Window Unit(s)
    Appliances
    • Included: Dryer, Dishwasher, Free-Standing Range, Gas Water Heater, Refrigerator, Washer
    Features
    • Flooring: Carpet, Hardwood, Tile, Vinyl
    Interior area
    • Total interior livable area: 1,416 sqft
    • Finished area above ground: 1,416
    • Finished area below ground: 0

    Property

    Parking
    • Parking features: Driveway
    Features
    • Levels: Two
    • Stories: 2
    • Patio & porch: Deck, Open
    • Exterior features: Deck, Mature Trees/Landscape, Shed
    • Fencing: Yard Fenced
    • Has view: Yes
    • View description: Creek/Stream
    • Has water view: Yes
    • Water view: Creek/Stream
    • Waterfront features: Stream
    Lot
    • Size: 25.57 Acres
    • Dimensions: 150 x 25.57
    • Features: Level, Stream/Creek, Wooded
    Details
    • Additional structures: Shed(s)
    • Parcel number: 03468914000100010160000000

    Construction

    Type & style
    • Home type: SingleFamily
    • Architectural style: Two Story
    • Property subtype: Single Family Residence
    Materials
    • Composite Siding
    • Foundation: Basement, Stone
    Condition
    • Year built: 1900

    Utilities & green energy

    • Sewer: Septic Tank
    • Water: Well

    Community & neighborhood

    Location
    • Region: Endicott

    Other

    Other facts
    • Listing agreement: Exclusive Right To Sell
    • Ownership: OWNER

    Price history

    DateEventPrice
    1/8/2026Sold$190,000-5%$134/sqft
    Source: GBMLS #333602 Report a problem
    11/13/2025Contingent$200,000$141/sqft
    Source: GBMLS #333602 Report a problem
    11/5/2025Listed for sale$200,000+26.6%$141/sqft
    Source: GBMLS #333602 Report a problem
    3/24/2021Listing removed--
    Source: Owner Report a problem
    4/10/2020Listing removed$158,000$112/sqft
    Source: Owner Report a problem
    3/4/2020Pending sale$158,000$112/sqft
    Source: Owner Report a problem
    2/23/2020Listed for sale$158,000+29.5%$112/sqft
    Source: Owner Report a problem
    10/1/2015Sold$122,000+96.8%$86/sqft
    Source: GBMLS #200604 Report a problem
    2/19/2014Sold$62,000-26.5%$44/sqft
    Source: GBMLS #191836 Report a problem
    1/11/2014Pending sale$84,377$60/sqft
    Source: RealtyUSA #191836 Report a problem
    11/26/2013Listed for sale$84,377$60/sqft
    Source: RealtyUSA #191836 Report a problem

    Public tax history

    YearProperty taxesTax assessment
    2025-- $3,200
    2024-- $3,200
    2023-- $3,200
    2022-- $3,200 +23.1%
    2021-- $2,600
    2020-- $2,600
    2019-- $2,600
    2018-- $2,600
    2017-- $2,600
    2016$5 $2,600
    2015$5 $2,600
    2014$5 $2,600
    2013-- $2,600
    2012-- $2,600
    2011-- $2,600
    2010-- $2,600
    2009-- $2,600
    2008-- $2,600
    2007-- $2,600
    2006-- $2,600
    2005-- $2,600
    2004-- $2,600
    2003-- $2,600
    2002-- $2,600
    2001-- $2,600
    2000-- $2,600

    Find assessor info on the county website

    Neighborhood: 13760

    Nearby schools

    GreatSchools rating
    Schools provided by the listing agent
    • Elementary: Ann G. McGuinness
    • District: Union Endicott

    Source: GBMLS. This data may not be complete. We recommend contacting the local school district to confirm school assignments for this home.