Multiple offer situation. The seller has established a deadline for all final offers or revisions for tomorrow, Saturday, 6/13/26, at 6:00 PM. Waterfront Home for Sale in Broadview Estates | South River Real Estate Discover an incredible waterfront investment opportunity in the highly sought-after Broadview Estates community. Nestled along the serene banks of the South River, this bi-level residence presents a rare chance to own a slice of paradise. Offered as an estate sale and sold strictly "as-is," this property boasts incredible bones—including a brand-new roof installed just last week! Whether you are looking for a fixer-upper or a blank canvas to build your dream luxury estate, this home is waiting for your vision and TLC. Property Highlights & Interior Features Spacious Layout: 4 large bedrooms, 3 full bathrooms, and a generous 3,111 +/- square feet of finished living space. Entertainer's Kitchen: An open floor plan seamlessly connects the kitchen and dining areas. Features include elegant ceramic tile flooring and high-end appliances (built-in microwave, electric wall oven, and sleek dishwasher). Cozy Living Areas: Natural light floods the space through bright skylights, while the main living areas are anchored by two beautiful wood-burning fireplaces. Relaxing Indoor Sauna: Unwind and detoxify in your very own indoor sauna, perfect for relaxing after a long day on the water or during brisk winter evenings. Master Suite Retreat: Complete with a spacious walk-in closet and a private en-suite bathroom. Walkout Basement: The fully finished lower level offers excellent versatility, featuring a connecting stairway and direct walkout access to the lush outdoors. Waterfront Oasis & Exterior Amenities Set on a sprawling 0.41-acre private, partly wooded lot, this property offers an unmatched waterfront lifestyle. While the home needs work to bring it back to its former glory, the outdoor potential is limitless. Custom Deck Potential: Envision building a brand-new custom rear deck to enjoy breathtaking, panoramic views of the creek and marina. Operational Outdoor Tram: Bypass the stairs and take the fully working outdoor tram straight down to the water! Private Dock Site: Enjoy direct, deep-water access perfectly equipped for boating, fishing, or soaking in the natural beauty of the South River. Broadview Estates Community Perks Living in Broadview Estates means exclusive access to premium community amenities. Residents enjoy a private marina club featuring convenient kayak storage and a launch, ensuring water enthusiasts have everything they need at their fingertips. With easy access to navigable waters, you can launch directly into a variety of activities, from a peaceful morning kayak ride to wakeboarding. This South River property is not just a residence; it's a lifestyle. Bring your contractor and your imagination, and don't miss the opportunity to make this spectacular waterfront estate your reality!
Sold for $1,050,000
$1,050,000
377 Broadview Ln, Annapolis, MD 21401
4beds
3,111sqft
Single Family Residence
Built in 1985
0.41 Acres Lot
$1,053,300 Zestimate®
$338/sqft
$4,872 Estimated rent
Home value
$1,053,300
$990,000 - $1.12M
$4,872/mo
Zestimate® history
Owner options
List your home for rent
$4,872/mo
Rent Zestimate®
Find your next renter with Zillow Rental Manager. Plus, with online applications, you can quickly screen prospective tenants – for free.
$4,872/mo
Rent Zestimate®
Refinance and save
$7,138/mo
Est. payment
Refinancing to a lower rate could help reduce your monthly payments and save thousands over the life of the loan.
$7,138/mo
Est. payment
Explore your selling options
Work with a Zillow partner agent
Leverage their expertise and Zillow's premium Showcase listings to get your home seen by more buyers.
Get startedList with your own agent
Get your home in front of millions of buyers by listing it on Zillow.
Learn how to do itSell it yourself
Take full control of how buyers see your home on Zillow by listing For Sale by Owner (FSBO).
List your homeWhat's special
Waterfront homeSpacious walk-in closetRelaxing indoor saunaPrivate en-suite bathroomBi-level residenceMaster suite retreatOperational outdoor tram
Zillow last checked:
Listing updated:
Listed by:
Joe Fagiolo 410-320-6428,
Greater Annapolis Realty
Bought with:
Bob Chew, 0225277244
Samson Properties
Stacia Bontempo, 672129
Samson Properties
Source: Bright MLS,MLS#: MDAA2143526
Facts & features
Interior
Bedrooms & bathrooms
- Bedrooms: 4
- Bathrooms: 3
- Full bathrooms: 3
Rooms
- Room types: Primary Bedroom, Bedroom 2, Bedroom 3, Bedroom 4, Kitchen, Family Room, Den, Foyer, Other, Solarium, Bathroom 3, Primary Bathroom
Primary bedroom
- Level: Upper
Bedroom 2
- Level: Upper
Bedroom 3
- Level: Upper
Bedroom 4
- Level: Lower
Primary bathroom
- Features: Soaking Tub, Bathroom - Stall Shower
- Level: Upper
Bathroom 3
- Level: Lower
Den
- Level: Lower
Family room
- Level: Lower
Foyer
- Level: Lower
Kitchen
- Level: Upper
Other
- Level: Lower
Other
- Level: Lower
Heating
- Heat Pump, Electric
Cooling
- Ceiling Fan(s), Central Air, Heat Pump, Programmable Thermostat, Electric
Appliances
- Included: Microwave, Dishwasher, Disposal, Dryer, Oven, Oven/Range - Electric, Refrigerator, Washer, Water Heater, Electric Water Heater
- Laundry: Upper Level
Features
- Ceiling Fan(s), Combination Kitchen/Dining, Dining Area, Open Floorplan, Kitchen - Gourmet, Sauna, Walk-In Closet(s), Bar, 9'+ Ceilings, Cathedral Ceiling(s), Dry Wall, High Ceilings, Vaulted Ceiling(s)
- Flooring: Carpet, Ceramic Tile
- Windows: Skylight(s)
- Basement: Connecting Stairway,Full,Finished,Garage Access,Heated,Improved,Rear Entrance,Walk-Out Access
- Number of fireplaces: 2
- Fireplace features: Screen, Wood Burning
Interior area
- Total structure area: 3,111
- Total interior livable area: 3,111 sqft
- Finished area above ground: 2,311
- Finished area below ground: 800
Property
Parking
- Total spaces: 2
- Parking features: Garage Faces Front, Inside Entrance, Oversized, Garage Door Opener, Attached, On Street, Off Street
- Attached garage spaces: 2
- Has uncovered spaces: Yes
Accessibility
- Accessibility features: None
Features
- Levels: Bi-Level,Split Foyer,Multi/Split,Two
- Stories: 2
- Patio & porch: Deck
- Pool features: None
- Has view: Yes
- View description: Creek/Stream, Marina, River, Scenic Vista, Trees/Woods, Water
- Has water view: Yes
- Water view: Creek/Stream,Marina,River,Water
- Waterfront features: Private Dock Site, River, Canoe/Kayak, Boat - Powered, Fishing Allowed, Personal Watercraft (PWC), Private Access, Waterski/Wakeboard, Swimming Allowed
- Body of water: South River
- Frontage length: Water Frontage Ft: 60
Lot
- Size: 0.41 Acres
- Features: Wooded, Private, Fishing Available, Cul-De-Sac
Details
- Additional structures: Above Grade, Below Grade
- Parcel number: 020212690018675
- Zoning: R2
- Special conditions: Standard
Construction
Type & style
- Home type: SingleFamily
- Architectural style: Coastal,Contemporary,Mid-Century Modern
- Property subtype: Single Family Residence
Materials
- Frame
- Foundation: Block, Slab
- Roof: Architectural Shingle
Condition
- Average,Fixer,Very Good
- New construction: No
- Year built: 1985
Utilities & green energy
- Sewer: Public Sewer
- Water: Public
- Utilities for property: Cable Available, Phone Available, Broadband, Cable, Fiber Optic, Fixed Wireless, DSL, LTE Internet Service, Satellite Internet Service, Other Internet Service
Community & HOA
Community
- Subdivision: Broadview Estates
HOA
- Has HOA: Yes
- Amenities included: Boat Dock/Slip, Marina/Marina Club
- Services included: Common Area Maintenance, Reserve Funds, Management
- HOA fee: $690 annually
- HOA name: BROADVIEW ESTATES COMMUNITY ASSOCIATION
Location
- Region: Annapolis
Financial & listing details
- Price per square foot: $338/sqft
- Tax assessed value: $1,163,700
- Annual tax amount: $12,575
- Date on market: 4/28/2026
- Listing agreement: Exclusive Right To Sell
- Listing terms: Bank Portfolio,Cash,Conventional,FHA,FHA 203(k),Private Financing Available,VA Loan
- Ownership: Fee Simple
Price history
| Date | Event | Price |
|---|---|---|
| 7/2/2026 | Sold | $1,050,000-10.2%$338/sqft |
Source:  Bright MLS #MDAA2143526 Report a problem Bright MLS #MDAA2143526 Report a problem | ||
| 6/15/2026 | Contingent | $1,169,000$376/sqft |
Source: Bright MLS #MDAA2143526 Report a problem | ||
| 5/12/2026 | Price change | $1,169,000-10%$376/sqft |
Source: Bright MLS #MDAA2143526 Report a problem | ||
| 4/28/2026 | Listed for sale | $1,299,000+271.1%$418/sqft |
Source: Bright MLS #MDAA2143526 Report a problem | ||
| 6/4/1985 | Sold | $350,000$113/sqft |
Source: Agent Provided Report a problem | ||
Public tax history
| Year | Property taxes | Tax assessment |
|---|---|---|
| 2025 | $9,880 -15.5% | $1,115,567 +4.5% |
| 2024 | $11,688 +5% | $1,067,433 +4.7% |
| 2023 | $11,131 +5.2% | $1,019,300 +0.7% |
| 2022 | $10,579 +0.7% | $1,012,333 +0.7% |
| 2021 | $10,506 +0.6% | $1,005,367 +0.7% |
| 2020 | $10,443 -0.1% | $998,400 |
| 2019 | $10,453 +3.3% | $998,400 |
| 2018 | $10,124 -2.6% | $998,400 -2.1% |
| 2017 | $10,397 | $1,020,000 +7% |
| 2016 | -- | $953,333 +7.5% |
| 2015 | -- | $886,667 +8.1% |
| 2014 | -- | $820,000 |
| 2013 | -- | $820,000 |
| 2012 | -- | $820,000 -31% |
| 2011 | -- | $1,188,070 |
| 2010 | -- | $1,188,070 -7.9% |
| 2009 | -- | $1,290,420 -2% |
| 2008 | -- | $1,316,990 +19.2% |
| 2007 | -- | $1,104,712 +23.8% |
| 2006 | -- | $892,436 +31.2% |
| 2005 | -- | $680,160 +8.2% |
| 2004 | -- | $628,826 +8.9% |
| 2003 | -- | $577,493 +9.8% |
| 2002 | -- | $526,160 |
| 2001 | -- | $526,160 |
Find assessor info on the county website
Neighborhood: 21401
Nearby homes
- $2,058,7004 bd4 ba2.8k sqft379 Broadview Ln, Annapolis, MD 21401Off Market

- $1,554,0005 bd4 ba5k sqft375 Broadview Ln, Annapolis, MD 21401Off Market

- $1,534,800-- bd3 ba2.5k sqft373 Broadview Ln, Annapolis, MD 21401Off Market
- $997,4003 bd3 ba2.6k sqft378 Broadview Ln, Annapolis, MD 21401Off Market
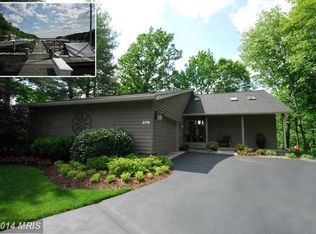
- $1,338,100-- bd2 ba2.8k sqft369 Broadview Ln, Annapolis, MD 21401Off Market
- $1,099,5003 bd3 ba2.8k sqft376 Broadview Ln, Annapolis, MD 21401Off Market
- $922,3004 bd3 ba2.6k sqft374 Broadview Ln, Annapolis, MD 21401Off Market
- $1,400,0003 bd3 ba2.2k sqft371 Broadview Ln, Annapolis, MD 21401Sold
Nearby schools
GreatSchools rating
- 9/10Rolling Knolls Elementary SchoolGrades: PK-5Distance: 2.3 mi
- 5/10Wiley H. Bates Middle SchoolGrades: 6-8Distance: 3.7 mi
- 4/10Annapolis High SchoolGrades: 9-12Distance: 0.7 mi
Schools provided by the listing agent
- District: Anne Arundel County Public Schools
Source: Bright MLS. This data may not be complete. We recommend contacting the local school district to confirm school assignments for this home.
Get a cash offer in 3 minutes
Find out how much your home could sell for in as little as 3 minutes with a no-obligation cash offer.
Estimated market value
$1,053,300
Get a cash offer in 3 minutes
Find out how much your home could sell for in as little as 3 minutes with a no-obligation cash offer.
Estimated market value
$1,053,300
- Maryland
- Anne Arundel County
- Annapolis
- 21401
- 377 Broadview Ln
