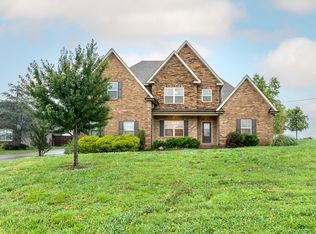
The Bennett Plan. Open floor plan w/ formal dining. 12 ft ceiling in main area. Granite and custom cabinets w/ large pantry. SS appl, covered porch, hardwood floors, and large rooms. Large master suite and closet w/ double vanities, SS/Tub, and granite.
This property is off market, which means it's not currently listed for sale or rent on Zillow. This may be different from what's available on other websites or public sources.