Skip main navigation
Off market
  • $482,500

    377 Cheryl Ct, White Rock, NM 87544

    2beds
    1,452sqft
    Townhouse
    Built in 1976
    3,319 Square Feet Lot
    $482,500 Zestimate®
    $332/sqft
    $2,534 Estimated rent

    Home value

    $482,500

    $458,000 - $507,000

    $2,534/mo

    Zestimate® history
    Loading
    Loading...

    Owner options

    List your home for rent

    $2,534/mo

    Rent Zestimate®

    Find your next renter with Zillow Rental Manager. Plus, with online applications, you can quickly screen prospective tenants – for free.

    Learn more

    $2,534/mo

    Rent Zestimate®

    Refinance and save

    $2,281/mo

    Est. payment

    Refinancing to a lower rate could help reduce your monthly payments and save thousands over the life of the loan.

    See today's rates

    $2,281/mo

    Est. payment

    Explore your selling options

    Work with a Zillow partner agent

    Leverage their expertise and Zillow's premium Showcase listings to get your home seen by more buyers.

    Get started

    List with your own agent

    Get your home in front of millions of buyers by listing it on Zillow.

    Learn how to do it

    Sell it yourself

    Take full control of how buyers see your home on Zillow by listing For Sale by Owner (FSBO).

    List your home

    What's special

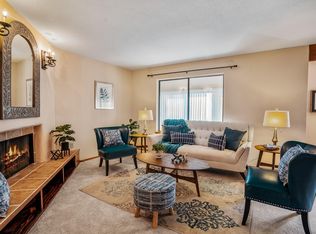
    This single-level, end unit home has been completely remodeled with no detail overlooked. The kitchen has solid wood cabinets with organization units throughout, granite countertops and high-end appliances including a gas range. The large dining room has two picture windows - one overlooking open space and the other overlooking the private patio. The living room has ample space and a warm, inviting fireplace. Down the hall is a bedroom and bath before reaching the master suite. The master includes a large walk-in closet with built-in shoe rack. Notice the custom trim throughout the home. The bathrooms have beautiful tile work, custom vanities and new fixtures. There is a large laundry room with storage, a walk-in pantry and central air conditioning. Unseen details include new roof, R38 attic insulation, new plumbing, 200 amp electrical panel, cat-5 wiring, and the shared wall meets today's fire rating and noise reduction codes. Outside is a beautiful, private patio with a hot tub and access to the two-car carport. The storage unit has electricity and could be used as a studio or workshop. RV parking is available via the HOA. All construction has been completed since late 2017. Owner will provide building permits (which includes county inspections) and all transferable warranties.

    This property is off market, which means it's not currently listed for sale or rent on Zillow. This may be different from what's available on other websites or public sources.

    Facts & features

    Interior

    Bedrooms & bathrooms
    • Bedrooms: 2
    • Bathrooms: 2
    • Full bathrooms: 1
    • 3/4 bathrooms: 1
    Heating
    • Forced air
    Cooling
    • Refrigerator
    Features
    • Has fireplace: Yes
    Interior area
    • Total interior livable area: 1,452 sqft

    Property

    Parking
    • Total spaces: 2
    • Parking features: Carport, Garage
    Features
    • Levels: Single
    • Exterior features: Stucco
    Lot
    • Size: 3,319 Square Feet
    Details
    • Parcel number: 1039108433439

    Construction

    Type & style
    • Home type: Townhouse
    Materials
    • Roof: Built-up
    Condition
    • Year built: 1976

    Utilities & green energy

    • Electric: Public
    • Gas: Natural

    Community & HOA

    HOA
    • Has HOA: Yes
    • HOA fee: $12 monthly
    Location
    • Region: White Rock

    Financial & listing details

    • Price per square foot: $332/sqft
    • Tax assessed value: $357,390
    • Annual tax amount: $2,725

    Price history

    DateEventPrice
    3/23/2020Sold--
    Source: Agent Provided Report a problem
    2/13/2020Pending sale$270,000$186/sqft
    Source: RE MAX First #202000363 Report a problem
    2/5/2020Listed for sale$270,000$186/sqft
    Source: RE MAX First #202000363 Report a problem
    6/24/2017Sold--
    Source: Agent Provided Report a problem

    Public tax history

    YearProperty taxesTax assessment
    2025$2,725 +1.1%$119,130 +3%
    2024$2,696 +2.4%$115,660 +3%
    2023$2,634 +3.3%$112,300 +3%
    2022$2,549 +46.4%$109,020 +3%
    2021$1,741 +4.4%$105,850 +49.1%
    2020$1,667 $70,980 +3%
    2019$1,667 +27.2%$68,920 +5.8%
    2018$1,311 +0%$65,160 +25.4%
    2017$1,311 +6.6%$51,960 +3%
    2016$1,229 +2.7%$50,440 +3%
    2015$1,197 +8.1%$48,980 -0.1%
    2014$1,107 -4.6%$49,020 -5.4%
    2013$1,161 +0.5%$51,840 -3.3%
    2011$1,155 $53,590 +3%
    2010-- $52,030
    Find assessor info on the county website

    Neighborhood: 87544

    Nearby schools

    GreatSchools rating
    Schools provided by the listing agent
    • Elementary: Chamisa
    • Middle: Los Alamos Middle School
    • High: Los Alamos High

    Source: The MLS. This data may not be complete. We recommend contacting the local school district to confirm school assignments for this home.

    Get a cash offer in 3 minutes
    Find out how much your home could sell for in as little as 3 minutes with a no-obligation cash offer.
    Estimated market value
    $482,500
    Get a cash offer in 3 minutes
    Find out how much your home could sell for in as little as 3 minutes with a no-obligation cash offer.
    Estimated market value
    $482,500