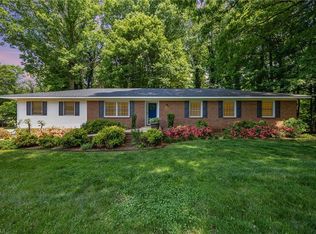
Back on the Market! No Fault of the Sellers! Immaculate inside! Immaculate outside! This beautifully updated home has been meticulously maintained throughout the years—from the well-manicured lawn to the spotless interior. Ideal for hosting a crowd, you'll love the wide open space of the living room and dining room, with their hardwood floors and neutral paint, as well as the keeping room/breakfast area just off the kitchen. The kitchen features granite countertops, plenty of storage, and nice appliances, while the attached laundry room/mud room has plenty of storage for all your home organization needs. The spacious sunporch provides shaded comfort nearly year-round, and overlooks the lush backyard. With mostly one-level living, this four-bedroom home lives like a five-bedroom home, with the primary bedroom, 2nd bedroom, and home office/playroom/craft room on the main level, and two additional bedrooms upstairs. Floored attic. Two-car garage. Ideal location.
Closed
$400,000
377 Country Ln, Mocksville, NC 27028
4beds
2,761sqft
Single Family Residence
Built in 1978
0.83 Acres Lot
$432,800 Zestimate®
$145/sqft
$2,377 Estimated rent
Home value
$432,800
$411,000 - $459,000
$2,377/mo
Zestimate® history
Owner options
List your home for rent
$2,377/mo
Rent Zestimate®
Find your next renter with Zillow Rental Manager. Plus, with online applications, you can quickly screen prospective tenants – for free.
$2,377/mo
Rent Zestimate®
Refinance and save
$2,427/mo
Est. payment
Refinancing to a lower rate could help reduce your monthly payments and save thousands over the life of the loan.
$2,427/mo
Est. payment
Explore your selling options
Work with a Zillow partner agent
Leverage their expertise and Zillow's premium Showcase listings to get your home seen by more buyers.
Get startedList with your own agent
Get your home in front of millions of buyers by listing it on Zillow.
Learn how to do itSell it yourself
Take full control of how buyers see your home on Zillow by listing For Sale by Owner (FSBO).
List your homeWhat's special
Mostly one-level livingWell-manicured lawnHardwood floorsSpotless interiorNeutral paintSpacious sunporchGranite countertops
Zillow last checked:
Listing updated:
Listed by:
Amanda Cranfill amanda@hillsdaleregroup.com,
Hillsdale Real Estate Group
Bought with:
Non Member
Canopy Administration
Source: Canopy MLS as distributed by MLS GRID,MLS#: 4155049
Facts & features
Interior
Bedrooms & bathrooms
- Bedrooms: 4
- Bathrooms: 3
- Full bathrooms: 3
- Main level bedrooms: 2
Primary bedroom
- Level: Main
- Area: 281.93 Square Feet
- Dimensions: 16' 5" X 17' 2"
Primary bedroom
- Level: Main
Bedroom s
- Level: Main
- Area: 162.95 Square Feet
- Dimensions: 13' 8" X 11' 11"
Bedroom s
- Level: Upper
- Area: 187.9 Square Feet
- Dimensions: 14' 10" X 12' 8"
Bedroom s
- Level: Upper
- Area: 190.27 Square Feet
- Dimensions: 14' 10" X 12' 10"
Bedroom s
- Level: Main
Bedroom s
- Level: Upper
Bedroom s
- Level: Upper
Breakfast
- Level: Main
- Area: 145.36 Square Feet
- Dimensions: 11' 4" X 12' 10"
Breakfast
- Level: Main
Dining room
- Level: Main
- Area: 261.99 Square Feet
- Dimensions: 20' 5" X 12' 10"
Dining room
- Level: Main
Kitchen
- Level: Main
- Area: 195.44 Square Feet
- Dimensions: 11' 4" X 17' 3"
Kitchen
- Level: Main
Laundry
- Level: Main
- Area: 132.53 Square Feet
- Dimensions: 12' 10" X 10' 4"
Laundry
- Level: Main
Living room
- Level: Main
- Area: 366.19 Square Feet
- Dimensions: 20' 10" X 17' 7"
Living room
- Level: Main
Office
- Level: Main
- Area: 151.03 Square Feet
- Dimensions: 12' 8" X 11' 11"
Office
- Level: Main
Sunroom
- Level: Main
- Area: 286.27 Square Feet
- Dimensions: 21' 1" X 13' 7"
Sunroom
- Level: Main
Heating
- Electric, Heat Pump
Cooling
- Heat Pump
Appliances
- Included: Dishwasher, Electric Range, Electric Water Heater, Microwave
- Laundry: Electric Dryer Hookup, Laundry Room, Main Level, Washer Hookup
Features
- Breakfast Bar
- Flooring: Carpet, Tile, Vinyl
- Has basement: No
- Attic: Walk-In
- Fireplace features: Gas Log, Living Room
Interior area
- Total structure area: 2,761
- Total interior livable area: 2,761 sqft
- Finished area above ground: 2,761
- Finished area below ground: 0
Property
Parking
- Total spaces: 2
- Parking features: Attached Garage, Garage on Main Level
- Attached garage spaces: 2
Features
- Levels: One and One Half
- Stories: 1.5
- Patio & porch: Enclosed
Lot
- Size: 0.83 Acres
- Features: Corner Lot, Wooded
Details
- Parcel number: H4140A0013
- Zoning: GR
- Special conditions: Standard
Construction
Type & style
- Home type: SingleFamily
- Architectural style: Ranch
- Property subtype: Single Family Residence
Materials
- Brick Partial, Vinyl
- Foundation: Crawl Space
Condition
- New construction: No
- Year built: 1978
Utilities & green energy
- Sewer: Septic Installed
- Water: County Water
Community & HOA
Community
- Subdivision: None
Location
- Region: Mocksville
Financial & listing details
- Price per square foot: $145/sqft
- Tax assessed value: $187,460
- Annual tax amount: $2,535
- Date on market: 6/25/2024
- Cumulative days on market: 71 days
- Road surface type: Concrete, Paved
Price history
| Date | Event | Price |
|---|---|---|
| 10/30/2024 | Sold | $400,000-2.2%$145/sqft |
Source:  Canopy MLS as distributed by MLS GRID #4155049 Report a problem Canopy MLS as distributed by MLS GRID #4155049 Report a problem | ||
| 9/20/2024 | Pending sale | $409,000 |
Source:  Triad MLS #1142832 Report a problem Triad MLS #1142832 Report a problem | ||
| 9/19/2024 | Price change | $409,000-3.8%$148/sqft |
Source: Canopy MLS as distributed by MLS GRID #4155049 Report a problem | ||
| 9/16/2024 | Price change | $425,000+3.9%$154/sqft |
Source: Canopy MLS as distributed by MLS GRID #4155049 Report a problem | ||
| 9/16/2024 | Listed for sale | $409,000 |
Source: Triad MLS #1142832 Report a problem | ||
| 9/1/2024 | Pending sale | $409,000 |
Source: Triad MLS #1142832 Report a problem | ||
| 8/21/2024 | Price change | $409,000-3.8% |
Source: Triad MLS #1142832 Report a problem | ||
| 7/29/2024 | Price change | $425,000-2.3% |
Source: Triad MLS #1142832 Report a problem | ||
| 6/24/2024 | Price change | $435,000-5.2% |
Source: Triad MLS #1142832 Report a problem | ||
| 5/23/2024 | Listed for sale | $458,900 |
Source: Triad MLS #1142832 Report a problem | ||
Public tax history
| Year | Property taxes | Tax assessment |
|---|---|---|
| 2025 | $2,535 +74.9% | $368,070 +96.3% |
| 2024 | $1,449 | $187,460 |
| 2023 | $1,449 -0.6% | $187,460 |
| 2022 | $1,458 +0.6% | $187,460 |
| 2021 | $1,449 +4.9% | $187,460 +5.6% |
| 2020 | $1,382 | $177,570 |
| 2019 | $1,382 | $177,570 |
| 2018 | $1,382 -1.4% | $177,570 |
| 2017 | $1,401 | $177,570 -2.6% |
| 2016 | $1,401 | $182,370 |
| 2015 | $1,401 | $182,370 |
| 2014 | $1,401 +16.4% | $182,370 |
| 2013 | $1,204 | $182,370 -10.4% |
| 2012 | -- | $203,480 |
| 2011 | -- | $203,480 |
| 2010 | -- | $203,480 |
| 2009 | -- | $203,480 |
Find assessor info on the county website
Neighborhood: 27028
Nearby homes
- $251,2002 bd2 ba1.2k sqft391 Country Ln, Mocksville, NC 27028Off Market
- $310,0004 bd2 ba1.8k sqft360 Country Ln, Mocksville, NC 27028Sold
- $19,950-- bd-- ba-- sqft382 Country Ln, Mocksville, NC 27028Off Market
- $318,4004 bd2 ba2.3k sqft351 Country Ln, Mocksville, NC 27028Off Market
- $430,8003 bd2 ba2.6k sqft390 Country Ln, Mocksville, NC 27028Off Market
- $391,5003 bd2 ba2.8k sqft127 Ivy Ln, Mocksville, NC 27028Off Market
- $313,8003 bd2 ba1.6k sqft154 Ivy Ln, Mocksville, NC 27028Off Market
- $464,3005 bd3 ba3.6k sqft129 Fernwood Ln, Mocksville, NC 27028Off Market
Nearby schools
GreatSchools rating
- 6/10Mocksville ElementaryGrades: PK-5Distance: 1 mi
- 3/10South Davie MiddleGrades: 6-8Distance: 2.1 mi
- 8/10Davie County Early College HighGrades: 9-12Distance: 3.3 mi
Schools provided by the listing agent
- Elementary: Mocksville
- Middle: South Davie
- High: Davie
Source: Canopy MLS as distributed by MLS GRID. This data may not be complete. We recommend contacting the local school district to confirm school assignments for this home.
Get a cash offer in 3 minutes
Find out how much your home could sell for in as little as 3 minutes with a no-obligation cash offer.
Estimated market value
$432,800
Get a cash offer in 3 minutes
Find out how much your home could sell for in as little as 3 minutes with a no-obligation cash offer.
Estimated market value
$432,800
- North Carolina
- Davie County
- Mocksville
- 27028
- 377 Country Ln
Nearby cities
Nearby neighborhoods
Nearby zip codes
Other Mocksville Topics
