"Motivated sellers—bring your offers!" Step into this charming 3-bedroom, 2-bath home that's full of character and timeless appeal. From the beautiful hardwood floors to the inviting living spaces, this older home offers warmth and personality you simply don't find in newer construction. The spacious living room provides plenty of room to relax or entertain, while the separate dining room is perfect for family meals and special gatherings. The large kitchen offers abundant space for cooking, storage, and everyday living. Outside, you'll enjoy a fully fenced backyard that's ideal for children, pets, gardening, or outdoor entertaining. Sip your morning coffee on the welcoming covered front porch or unwind on the back deck overlooking the private yard. This home offers the perfect combination of classic charm, generous living space, and inviting outdoor areas. All this in a great location, just minutes from Lexington, the horse capital of the world, with beautiful Kentucky horse farms! And just 45 minutes from the famous Red River Gorge! This home is right in the center of it all, city life and the beautiful outdoors! Don't miss this wonderful opportunity to make this charming home your own!
For sale
Price cut: $5K (8/31)
$239,900
377 Crescent Ave, Winchester, KY 40391
3beds
1,533sqft
Single Family Residence
Built in 1940
8,276 Square Feet Lot
$237,400 Zestimate®
$156/sqft
$-- HOA
What's special
Inviting living spacesBeautiful hardwood floorsWelcoming covered front porchSeparate dining room
- 85 days
- 1,530
- 124
Zillow last checked:
Listing updated:
Listed by:
Bill VanWinkle 859-582-2810,
Joyce Marcum Realty
Source: Imagine MLS,MLS#: 26013350
Facts & features
Interior
Bedrooms & bathrooms
- Bedrooms: 3
- Bathrooms: 2
- Full bathrooms: 1
- 1/2 bathrooms: 1
Primary bedroom
- Level: Second
Bedroom 2
- Level: Second
Bedroom 3
- Level: Second
Bathroom 1
- Level: First
Bathroom 2
- Level: Second
Kitchen
- Level: First
Living room
- Level: First
Heating
- Electric, Heat Pump, Natural Gas
Cooling
- Electric
Appliances
- Included: Dishwasher, Microwave, Refrigerator, Range
- Laundry: Electric Dryer Hookup, Main Level, Washer Hookup
Features
- Ceiling Fan(s)
- Flooring: Hardwood, Tile
- Windows: Insulated Windows
- Basement: Concrete,Interior Entry,Sump Pump,Unfinished,Walk-Up Access
- Number of fireplaces: 1
- Fireplace features: Living Room
Interior area
- Total structure area: 1,533
- Total interior livable area: 1,533 sqft
- Finished area above ground: 1,533
- Finished area below ground: 0
Property
Parking
- Parking features: Off Street
Features
- Levels: Two
- Fencing: Privacy,Wood
- Has view: Yes
- View description: Neighborhood
Lot
- Size: 8,276 Square Feet
- Features: Few Trees
Details
- Additional structures: Shed(s)
- Parcel number: 054202101200
Construction
Type & style
- Home type: SingleFamily
- Property subtype: Single Family Residence
Materials
- Vinyl Siding
- Foundation: Block
- Roof: Metal,Shingle
Condition
- Year built: 1940
Utilities & green energy
- Sewer: Public Sewer
- Water: Public
- Utilities for property: Electricity Connected, Natural Gas Connected, Sewer Connected, Water Connected
Community & HOA
Community
- Subdivision: Downtown
HOA
- Has HOA: No
Location
- Region: Winchester
Financial & listing details
- Price per square foot: $156/sqft
- Tax assessed value: $219,900
- Annual tax amount: $2,113
- Date on market: 6/10/2026
Estimated market value
$237,400
$226,000 - $249,000
$1,539/mo
Price history
| Date | Event | Price |
|---|---|---|
| 8/31/2026 | Price change | $239,900-2%$156/sqft |
Source:  Imagine MLS #26013350 Report a problem Imagine MLS #26013350 Report a problem | ||
| 8/11/2026 | Price change | $244,900-1.1%$160/sqft |
Source: Imagine MLS #26013350 Report a problem | ||
| 7/10/2026 | Price change | $247,500-0.8%$161/sqft |
Source: Imagine MLS #26013350 Report a problem | ||
| 6/24/2026 | Price change | $249,500-2%$163/sqft |
Source: Imagine MLS #26013350 Report a problem | ||
| 6/10/2026 | Listed for sale | $254,500+15.7%$166/sqft |
Source: Imagine MLS #26013350 Report a problem | ||
| 2/2/2024 | Sold | $219,900$143/sqft |
Source: Imagine MLS #23023799 Report a problem | ||
| 12/19/2023 | Pending sale | $219,900$143/sqft |
Source: Imagine MLS #23023799 Report a problem | ||
| 12/18/2023 | Listed for sale | $219,900+37.4%$143/sqft |
Source: Imagine MLS #23023799 Report a problem | ||
| 5/29/2020 | Sold | $160,000+3.2%$104/sqft |
Source: Imagine MLS #20008245 Report a problem | ||
| 4/29/2020 | Pending sale | $155,000$101/sqft |
Source: Realty World Adams #20008245 Report a problem | ||
| 4/28/2020 | Listed for sale | $155,000+19.3%$101/sqft |
Source: Realty World Adams #20008245 Report a problem | ||
| 3/25/2019 | Listing removed | $129,900$85/sqft |
Source: @Home Realty #1825697 Report a problem | ||
| 3/10/2019 | Pending sale | $129,900$85/sqft |
Source: @Home Realty #1825697 Report a problem | ||
| 3/6/2019 | Listed for sale | $129,900$85/sqft |
Source: @Home Realty #1825697 Report a problem | ||
| 2/22/2019 | Pending sale | $129,900$85/sqft |
Source: @Home Realty #1825697 Report a problem | ||
| 2/16/2019 | Price change | $129,900-3.7%$85/sqft |
Source: @Home Realty #1825697 Report a problem | ||
| 11/19/2018 | Price change | $134,900-9.5%$88/sqft |
Source: @Home Realty #1825697 Report a problem | ||
| 11/14/2018 | Listed for sale | $149,000+106.9%$97/sqft |
Source: @Home Realty #1825697 Report a problem | ||
| 11/21/2014 | Sold | $72,000-9.9%$47/sqft |
Source:  Imagine MLS #1410251 Report a problem Imagine MLS #1410251 Report a problem | ||
| 8/27/2014 | Price change | $79,900-11.1%$52/sqft |
Source: Hunter Real Estate #1410251 Report a problem | ||
| 7/29/2014 | Price change | $89,900-5.3%$59/sqft |
Source: Hunter Real Estate #1410251 Report a problem | ||
| 5/29/2014 | Listed for sale | $94,900-18.9%$62/sqft |
Source: Hunter Real Estate #1410251 Report a problem | ||
| 2/20/2004 | Sold | $117,000$76/sqft |
Source: Imagine MLS #307360 Report a problem | ||
Public tax history
| Year | Property taxes | Tax assessment |
|---|---|---|
| 2025 | $2,113 -3.9% | $219,900 |
| 2024 | $2,199 +39.5% | $219,900 +37.4% |
| 2023 | $1,576 | $160,000 |
| 2022 | $1,576 +0.3% | $160,000 |
| 2021 | $1,572 +21.1% | $160,000 +21.3% |
| 2020 | $1,298 +611.3% | $131,900 +5.5% |
| 2019 | $183 | $125,000 -13% |
| 2018 | $183 -13% | $143,600 |
| 2017 | $210 | $143,600 |
| 2016 | $210 | $143,600 |
| 2015 | $210 | $143,600 |
| 2013 | $210 | $143,600 |
| 2011 | -- | $143,600 |
| 2010 | -- | $143,600 |
Find assessor info on the county website
Monthly payment
Est. payment
Payment breakdown
Explore the cost of this home by adjusting the details. Changes won't be saved.Climate risks
Neighborhood: 40391
Nearby schools
Schools provided by the listing agent
- Elementary: Shearer
- Middle: Robert Campbell
- High: GRC
Source: Imagine MLS. This data may not be complete. We recommend contacting the local school district to confirm school assignments for this home.
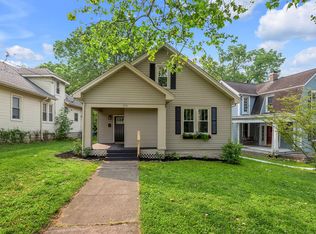
Similar homes
- $234,9003 bd2 ba1.9k sqft528 Estes Dr, Winchester, KY 40391For Sale

 MLS ID #26018492, Joshua Wood, Freedom Realty & Property Management. Imagine MLS
 - $219,0003 bd2 ba1.2k sqft13 Long Ave, Winchester, KY 40391For Sale
 MLS ID #26019206, Kathryn M Cheuvront, Coldwell Banker McMahan. Imagine MLS
 - $265,0003 bd2 ba1.7k sqft15 Kittison Dr, Winchester, KY 40391For Sale
 MLS ID #26022208, Cheri Shaffer, Lifstyl Real Estate. Imagine MLS
 - $234,9003 bd2 ba1.1k sqft227 Leslie Dr, Winchester, KY 40391For Sale
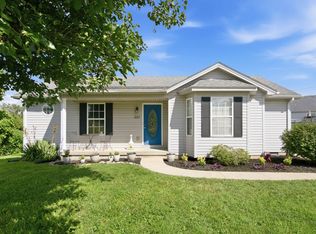 MLS ID #26021123, Michael R Hilario, The Agency. Imagine MLS
 - $229,0003 bd1 ba1k sqft30 Virginia Ave, Winchester, KY 40391For SaleMLS ID #26013434, Brenda H Sipes, WEICHERT REALTORS - ABG Properties. Imagine MLS
- $219,5003 bd2 ba1.2k sqft491 Hidden Hills Way, Winchester, KY 40391For SaleMLS ID #26017144, Robin Trimble, HomeFirst Real Estate. Imagine MLS
- $199,0003 bd1 ba1.1k sqft32 Jackson St, Winchester, KY 40391For SaleMLS ID #26020135, Dale Hatton, Dream Maker Realty, LLC. Imagine MLS
- $205,4002 bd1 ba1.1k sqft606 College St, Winchester, KY 40391For Sale
 MLS ID #1726551, Jennifer Woods, Marshall Lane Real Estate. Metro Search Inc. LLC DBA Apex MLS
 - $194,9003 bd1 ba1k sqft143 Spruce Ct, Winchester, KY 40391For SaleMLS ID #26021903, John L Wilson, Bluegrass Properties Group. Imagine MLS
- $295,0004 bd3 ba1.9k sqft428 Waycross Dr, Winchester, KY 40391For SaleMLS ID #26020651, Wayne Elkins, RE/MAX Creative Realty. Imagine MLS
- $316,9003 bd3 ba1.8k sqft200 Dubuy Dr, Winchester, KY 40391For SaleMLS ID #26008021, Wayne Elkins, RE/MAX Creative Realty. Imagine MLS
- $245,0003 bd2 ba1.2k sqft155 Devonne Dr, Mount Sterling, KY 40353For SaleMLS ID #26023304, Courtney Ann Mangold, The Agency. Imagine MLS
- $174,9002 bd2 ba1.1k sqft148 Hidden Grove Ln, Winchester, KY 40391For SaleMLS ID #26022926, Kathryn M Cheuvront, Coldwell Banker McMahan. Imagine MLS
- $155,9001 bd2 ba1k sqft101 Alabama St, Winchester, KY 40391For SaleMLS ID #26007407, A. Rebecca Woods, Woods Realty Group. Imagine MLS
- $254,0003 bd1 ba1.4k sqft573 Cane Run Rd, Lexington, KY 40505For SaleMLS ID #26024011, Amber E Siegelman, Bluegrass Sotheby's International Realty. Imagine MLS
- $250,0003 bd1 ba1.3k sqft106 Clinton Dr, Paris, KY 40361For SaleMLS ID #26014153, David C Sparks, The Real Estate Co.. Imagine MLS
- $189,9003 bd1 ba1.4k sqft590 Webb Rd, Irvine, KY 40336For SaleMLS ID #26023805, Alicia Arnold, KY Real Estate Professionals, LLC. Imagine MLS
- $219,0003 bd1 ba1.2k sqft670 Racetrack Rd, Irvine, KY 40336For SaleMLS ID #26021867, Matthew Woolery, Joyce Marcum Realty. Imagine MLS
