Welcome home to this 3 bedroom, 2 bathroom home in the prestigious gated community of Heritage Plantation in Pawleys Island. This home features a spacious open floor plan of the main living areas with updated LVP flooring in every room. The kitchen is equipped with all stainless steel appliances, granite countertops, a work island with a gas range and range hood, and room for a breakfast table, separate from the more formal dining room just off the main living room. An additional den off the living room offers a fireplace as a main focal point in a second living space that could be used as an office, game room, playroom, you name it! Each bedroom offers a ceiling fan, plenty of closet space, and easy access to a bathroom while the master suite also offers tray ceilings, and access to its own bathroom with an upgraded sink vanity and luxurious tiled walk in shower. Enjoy afternoons on your extended back patio in the privacy of the backyard with a protected wooded view, and spend your days socializing with friendly neighbors at the community pool, clubhouse, & tennis courts. Heritage Plantation is known for its golf courses and incredible location on the intracoastal waterway & Waccamaw River, close to all of the area's finest dining, shopping, and entertainment attractions. You won't want to miss this. Schedule your showing today!
Sold for $615,000
$615,000
377 Dornoch Dr., Pawleys Island, SC 29585
3beds
1,956sqft
Single Family Residence
Built in 2016
7,405 Square Feet Lot
$649,900 Zestimate®
$314/sqft
$2,744 Estimated rent
Home value
$649,900
$617,000 - $682,000
$2,744/mo
Zestimate® history
Owner options
List your home for rent
$2,744/mo
Rent Zestimate®
Find your next renter with Zillow Rental Manager. Plus, with online applications, you can quickly screen prospective tenants – for free.
$2,744/mo
Rent Zestimate®
Refinance and save
$3,890/mo
Est. payment
Refinancing to a lower rate could help reduce your monthly payments and save thousands over the life of the loan.
$3,890/mo
Est. payment
Explore your selling options
Work with a Zillow partner agent
Leverage their expertise and Zillow's premium Showcase listings to get your home seen by more buyers.
Get startedList with your own agent
Get your home in front of millions of buyers by listing it on Zillow.
Learn how to do itSell it yourself
Take full control of how buyers see your home on Zillow by listing For Sale by Owner (FSBO).
List your homeWhat's special
Zillow last checked:
Listing updated:
Listed by:
The Mills Group Team 843-252-0847,
Century 21 Barefoot Realty
Bought with:
The Greg Sisson Team
The Ocean Forest Company
Source: CCAR,MLS#: 2323677
Facts & features
Interior
Bedrooms & bathrooms
- Bedrooms: 3
- Bathrooms: 2
- Full bathrooms: 2
Rooms
- Room types: Den, Foyer, Utility Room
Primary bedroom
- Features: Ceiling Fan(s), Main Level Master, Walk-In Closet(s)
- Level: First
Primary bathroom
- Features: Separate Shower, Vanity
Dining room
- Features: Tray Ceiling(s), Separate/Formal Dining Room, Kitchen/Dining Combo, Living/Dining Room
Family room
- Features: Ceiling Fan(s), Fireplace
Kitchen
- Features: Breakfast Bar, Kitchen Exhaust Fan, Kitchen Island, Pantry, Stainless Steel Appliances, Solid Surface Counters
Living room
- Features: Ceiling Fan(s)
Other
- Features: Bedroom on Main Level, Entrance Foyer, Library
Heating
- Central, Electric, Gas
Cooling
- Central Air
Appliances
- Included: Dishwasher, Microwave, Range, Refrigerator, Range Hood, Dryer, Washer
- Laundry: Washer Hookup
Features
- Breakfast Bar, Bedroom on Main Level, Entrance Foyer, Kitchen Island, Stainless Steel Appliances, Solid Surface Counters
- Flooring: Tile, Vinyl
- Doors: Insulated Doors
Interior area
- Total structure area: 2,740
- Total interior livable area: 1,956 sqft
Property
Parking
- Total spaces: 4
- Parking features: Attached, Two Car Garage, Garage, Garage Door Opener
- Attached garage spaces: 2
Features
- Levels: One
- Stories: 1
- Patio & porch: Patio
- Exterior features: Patio
- Pool features: Community, Outdoor Pool
Lot
- Size: 7,405 Square Feet
- Features: Near Golf Course, Outside City Limits
Details
- Additional parcels included: ,
- Parcel number: 040196B0700000
- Zoning: PUD RES
- Special conditions: None
Construction
Type & style
- Home type: SingleFamily
- Architectural style: Ranch
- Property subtype: Single Family Residence
Materials
- Foundation: Slab
Condition
- Resale
- Year built: 2016
Utilities & green energy
- Water: Public
- Utilities for property: Cable Available, Electricity Available, Phone Available, Sewer Available, Underground Utilities, Water Available
Green energy
- Energy efficient items: Doors, Windows
Community & HOA
Community
- Features: Boat Facilities, Clubhouse, Dock, Golf Carts OK, Gated, Recreation Area, Tennis Court(s), Golf, Long Term Rental Allowed, Pool
- Security: Gated Community, Smoke Detector(s), Security Service
- Subdivision: Heritage Plantation
HOA
- Has HOA: Yes
- Amenities included: Boat Dock, Boat Ramp, Clubhouse, Gated, Owner Allowed Golf Cart, Owner Allowed Motorcycle, Pet Restrictions, Security, Tenant Allowed Golf Cart, Tennis Court(s), Tenant Allowed Motorcycle
- Services included: Association Management, Common Areas, Cable TV, Internet, Pool(s), Recreation Facilities, Security
- HOA fee: $318 monthly
Location
- Region: Pawleys Island
Financial & listing details
- Price per square foot: $314/sqft
- Tax assessed value: $566,400
- Annual tax amount: $8,044
- Date on market: 11/20/2023
- Listing terms: Cash,Conventional
- Electric utility on property: Yes
Price history
| Date | Event | Price |
|---|---|---|
| 4/3/2024 | Sold | $615,000$314/sqft |
Source:  CCAR #2323677 Report a problem CCAR #2323677 Report a problem | ||
| 2/12/2024 | Contingent | $615,000$314/sqft |
Source: CCAR #2323677 Report a problem | ||
| 1/27/2024 | Price change | $615,000-1.6%$314/sqft |
Source: CCAR #2323677 Report a problem | ||
| 11/20/2023 | Listed for sale | $625,000-5.3%$320/sqft |
Source: CCAR #2323677 Report a problem | ||
| 9/26/2023 | Listing removed | -- |
Source: CCAR #2314727 Report a problem | ||
| 7/25/2023 | Listed for sale | $659,999$337/sqft |
Source: CCAR #2314727 Report a problem | ||
| 7/25/2023 | Listing removed | -- |
Source: CCAR #2310184 Report a problem | ||
| 7/12/2023 | Price change | $659,999-2.2%$337/sqft |
Source: CCAR #2310184 Report a problem | ||
| 7/4/2023 | Listed for sale | $675,000$345/sqft |
Source: CCAR #2310184 Report a problem | ||
| 6/14/2023 | Listing removed | -- |
Source: CCAR #2310184 Report a problem | ||
| 5/23/2023 | Listed for sale | $675,000+776.6%$345/sqft |
Source: CCAR #2310184 Report a problem | ||
| 11/4/2014 | Sold | $77,000-51.9%$39/sqft |
Source: Public Record Report a problem | ||
| 3/19/2007 | Sold | $160,000+255.6%$82/sqft |
Source: Public Record Report a problem | ||
| 6/23/2004 | Sold | $45,000$23/sqft |
Source: Public Record Report a problem | ||
Public tax history
| Year | Property taxes | Tax assessment |
|---|---|---|
| 2025 | $8,044 +412% | $33,980 +146.1% |
| 2024 | $1,571 +0.9% | $13,810 |
| 2023 | $1,557 +15.3% | $13,810 |
| 2022 | $1,351 -10.9% | $13,810 +0% |
| 2021 | $1,517 +16.5% | $13,808 |
| 2020 | $1,302 | $13,808 +0% |
| 2019 | -- | $13,804 -90% |
| 2018 | $1,385 +1.9% | $138,040 +900% |
| 2017 | $1,359 +41.4% | $13,804 +206.8% |
| 2016 | $961 | $4,500 |
| 2015 | $961 | -- |
| 2014 | $961 -0.4% | $80,000 |
| 2012 | $965 | $80,000 |
| 2011 | -- | $80,000 |
| 2010 | -- | $80,000 |
| 2009 | -- | $80,000 -44.4% |
| 2008 | -- | $144,000 +80% |
| 2007 | -- | $80,000 +77.8% |
| 2005 | -- | $45,000 |
| 2003 | -- | $45,000 |
| 2002 | -- | $45,000 |
| 2001 | $633 +14.6% | $45,000 |
| 2000 | $552 | $45,000 |
Find assessor info on the county website
Neighborhood: 29585
Nearby homes
- $---- bd-- ba-- sqft365 Dornoch Dr, Pawleys Island, SC 29585Off Market
- $563,3004 bd3 ba3.1k sqft383 Dornoch Dr, Pawleys Island, SC 29585Off Market
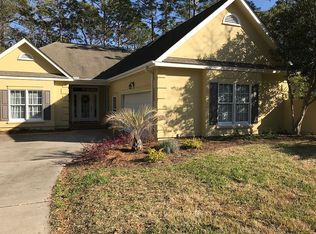
- $596,2003 bd3 ba1.7k sqft365 Dornock Dr, Pawleys Island, SC 29585Off Market
- $470,0003 bd2 ba1.8k sqft349 Dornoch Dr, Pawleys Island, SC 29585Sold
- $470,0003 bd2 ba1.8k sqft349 Dornoch Dr #349, Pawleys Island, SC 29585Sold
- $---- sqft370 Dornoch Dr, Pawleys Island, SC 29585Off Market
- $689,1003 bd2 ba2.1k sqft376 Dornoch Dr, Pawleys Island, SC 29585Off Market
- $--9,148 Square Feet376 Dornoch Drive, Pawleys Island, SC 29585Off Market
Nearby schools
GreatSchools rating
- 10/10Waccamaw Elementary SchoolGrades: PK-3Distance: 2.1 mi
- 10/10Waccamaw Middle SchoolGrades: 7-8Distance: 5.4 mi
- 8/10Waccamaw High SchoolGrades: 9-12Distance: 1.5 mi
Schools provided by the listing agent
- Elementary: Waccamaw Elementary School
- Middle: Waccamaw Middle School
- High: Waccamaw High School
Source: CCAR. This data may not be complete. We recommend contacting the local school district to confirm school assignments for this home.
Get a cash offer in 3 minutes
Find out how much your home could sell for in as little as 3 minutes with a no-obligation cash offer.
Estimated market value
$649,900
Get a cash offer in 3 minutes
Find out how much your home could sell for in as little as 3 minutes with a no-obligation cash offer.
Estimated market value
$649,900
- South Carolina
- Georgetown County
- Pawleys Island
- 29585
- 377 Dornoch Dr.
Nearby cities
Nearby neighborhoods
Nearby zip codes
Other Pawleys Island Topics
