Skip main navigation
Sold for $2,050,000
  • $2,050,000

    377 Dune Oaks Dr., Georgetown, SC 29440

    5beds
    3,771sqft
    Single Family Residence
    Built in 1994
    0.52 Acres Lot
    $2,050,200 Zestimate®
    $544/sqft
    $4,573 Estimated rent

    Home value

    $2,050,200

    $1.95M - $2.15M

    $4,573/mo

    Zestimate® history
    Loading
    Loading...

    Owner options

    List your home for rent

    $4,573/mo

    Rent Zestimate®

    Find your next renter with Zillow Rental Manager. Plus, with online applications, you can quickly screen prospective tenants – for free.

    Learn more

    $4,573/mo

    Rent Zestimate®

    Refinance and save

    $9,741/mo

    Est. payment

    Refinancing to a lower rate could help reduce your monthly payments and save thousands over the life of the loan.

    See today's rates

    $9,741/mo

    Est. payment

    Explore your selling options

    Work with a Zillow partner agent

    Leverage their expertise and Zillow's premium Showcase listings to get your home seen by more buyers.

    Get started

    List with your own agent

    Get your home in front of millions of buyers by listing it on Zillow.

    Learn how to do it

    Sell it yourself

    Take full control of how buyers see your home on Zillow by listing For Sale by Owner (FSBO).

    List your home

    What's special

    Covered parkingBreakfast bar
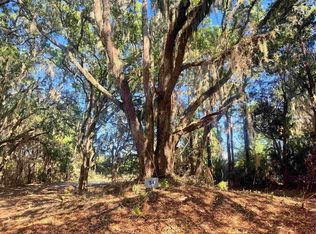
    Set along a beautiful lagoon on one of DeBordieu Colony’s most desirable streets, 377 Dune Oaks captures the relaxed Lowcountry lifestyle of this private coastal community. Just a short golf-cart ride to the beach, this home enjoys a picturesque setting with a shimmering lagoon stretching across the entire rear of the property. A gorgeous live oak in the front and abundant birdlife on the water adds to its natural beauty. The open floor plan is designed for easy family living and entertaining, with a large kitchen with new appliances, a breakfast bar and plenty of room for a table and chairs, which opens into an extra spacious great room with vaulted ceilings and fireplace. From the great room, step out to the screened-in porch where you have a front-row seat to nature with the expansive lagoon views. The kitchen opens directly to the pool deck and lounge chairs, creating a seamless connection between indoor and outdoor living. The inviting pool is just perfect for cooling off and relaxing. This home has a wonderful flow and an easy beachy feel to it. This five-bedroom five-bath home allows for full gatherings of family and guests. Four of the five bedrooms have water views, plus the primary bedroom has vaulted ceilings. The four guest baths feature fully tiled tub and shower combinations, and the primary has a large walk-in shower plus a big tub and double vanities. A substantial HVAC overhaul in 2025, covered parking and plenty of storage add to the appeal of this inviting DeBordieu beach house. DeBordieu Colony is a gated community filled with the beauty of nature and abundant wildlife. The community offers a boat ramp with access to the creek and many walkways to the beach. Property owners can join the DeBordieu Club which offers a Pete Dye golf course, fitness facility and a variety of restaurants. Come see it today!

    Zillow last checked:

    Listing updated:

    Listed by:

    The Church Team 336-480-5792,

    Peace Sotheby's Intl Realty PI,

    Brad B Church 336-480-5792,

    Peace Sotheby's Intl Realty PI

    Bought with:

    The Roper Group

    Peace Sotheby's Intl Realty PI

    Source: CCAR,MLS#: 2622011MLS LogoOriginating MLS: Coastal Carolinas Association of Realtors

    Facts & features

    Interior

    Bedrooms & bathrooms
    • Bedrooms: 5
    • Bathrooms: 5
    • Full bathrooms: 5
    Rooms
    • Room types: Bathroom, Foyer, Screened Porch
    Kitchen
    • Features: Dishwasher, Kitchen Exhaust Fan, Kitchen Island, Stainless Steel Appliances, Solid Surface Counters
    Heating
    • Central, Electric
    Cooling
    • Central Air
    Appliances
    • Included: Dishwasher, Freezer, Disposal, Microwave, Range, Refrigerator, Range Hood, Dryer, Washer
    • Laundry: Washer Hookup
    Features
    • Bathtub, Ceiling Fan(s), Dual Sinks, Fireplace, Separate Shower, Vaulted Ceiling(s), Walk-In Closet(s), Bedroom on Main Level, Entrance Foyer, Kitchen Island, Stainless Steel Appliances, Solid Surface Counters
    • Flooring: Carpet, Luxury Vinyl, Luxury VinylPlank, Tile, Wood
    • Basement: Crawl Space
    • Has fireplace: Yes
    Interior area
    • Total structure area: 6,281
    • Total interior livable area: 3,771 sqft

    Property

    Parking
    • Total spaces: 4
    • Parking features: Underground, Garage
    • Has garage: Yes
    Features
    • Levels: Two
    • Stories: 2
    • Patio & porch: Rear Porch, Front Porch, Porch, Screened
    • Exterior features: Fence, Irrigation Sprinklers, Pool, Porch, Storage
    • Has private pool: Yes
    • Pool features: Above Ground, Outdoor Pool, Private
    • Has view: Yes
    • View description: Lake
    • Has water view: Yes
    • Water view: Lake
    • Waterfront features: Pond
    Lot
    • Size: 0.52 Acres
    • Features: Near Golf Course, Lake Front, Outside City Limits, Pond on Lot, Rectangular, Rectangular Lot
    Details
    • Additional parcels included: ,
    • Parcel number: 040191A0640000
    • Zoning: Res
    • Special conditions: None

    Construction

    Type & style
    • Home type: SingleFamily
    • Property subtype: Single Family Residence
    Materials
    • Stucco
    • Foundation: Crawlspace, Raised
    Condition
    • Resale
    • Year built: 1994

    Utilities & green energy

    • Water: Public
    • Utilities for property: Cable Available, Electricity Available, Phone Available, Sewer Available, Underground Utilities, Water Available

    Community & HOA

    Community
    • Features: Beach, Boat Facilities, Golf Carts OK, Gated, Private Beach, Golf, Long Term Rental Allowed, Short Term Rental Allowed
    • Security: Gated Community, Smoke Detector(s), Security Service
    • Subdivision: Debordieu Colony
    HOA
    • Has HOA: Yes
    • Amenities included: Beach Rights, Boat Ramp, Gated, Owner Allowed Golf Cart, Private Membership, Pet Restrictions, Security, Tenant Allowed Golf Cart
    • Services included: Common Areas, Security
    • HOA fee: $306 monthly
    Location
    • Region: Georgetown

    Financial & listing details

    • Price per square foot: $544/sqft
    • Tax assessed value: $1,665,400
    • Annual tax amount: $12,350
    • Date on market: 9/4/2026
    • Electric utility on property: Yes

    Price history

    DateEventPrice
    11/2/2026Sold$2,050,000-10.9%$544/sqft
    Source: CCAR #2622011 Report a problem
    9/22/2026Pending sale$2,300,000$610/sqft
    Source: CCAR #2622011 Report a problem
    9/4/2026Listed for sale$2,300,000+100%$610/sqft
    Source: CCAR #2622011 Report a problem
    9/30/2021Sold$1,150,000+100%$305/sqft
    Source: CCAR #2115508 Report a problem
    4/20/2010Sold$575,000+360%$152/sqft
    Source: Public Record Report a problem
    5/24/2002Sold$125,000-76.9%$33/sqft
    Source: Public Record Report a problem
    10/1/1999Sold$540,000$143/sqft
    Source: Public Record Report a problem

    Public tax history

    YearProperty taxesTax assessment
    2025$12,350 +6.7%$52,386 +15%
    2024$11,570 +2.9%$45,560
    2023$11,247 -20.7%$45,560 -25%
    2022$14,182 +53.6%$60,740 +48.8%
    2021$9,232 +0.1%$40,812 +50%
    2020$9,219 $27,208 -21.9%
    2019-- $34,816
    2018$11,836 +3.7%--
    2017$11,413 +3.6%$52,224
    2016$11,021 $52,224
    2015$11,021 --
    2014$11,021 $948,300
    Find assessor info on the county website

    Neighborhood: De Bordieu Colony

    Nearby schools

    GreatSchools rating
    Schools provided by the listing agent
    • Elementary: Waccamaw Elementary School
    • Middle: Waccamaw Middle School
    • High: Waccamaw High School

    Source: CCAR. This data may not be complete. We recommend contacting the local school district to confirm school assignments for this home.