Tucked away in one of Benicia's most peaceful and desirable locations, just one block from charming downtown and across the street from the Benicia Yacht Club and Benicia Marina, this impeccably maintained end-unit home offers the perfect blend of tranquility, style and convenience. Soaring vaulted ceilings create an airy ambiance, while beautiful newer luxury vinyl plank flooring adds warmth and style throughout. The spacious living area overlooks beautifully manicured gardens and mature trees. The kitchen features stainless-steel appliances and opens to an expansive deck perfect for enjoying your morning coffee, evening barbecues and entertaining family and friends. Upstairs, you'll find three generously sized bedrooms, including an oversized primary suite featuring a newly remodeled bathroom and two closets. For added convenience, the washer and dryer are located on the same floor This residence has been immaculately maintained and lovingly cared for, allowing its next owner to simply move in and enjoy. The one-car garage is conveniently located directly behind the unit for easy access and there is an additional assigned parking space nearby. Pointe Benicia offers exceptional amenities, including a sparkling pool, bocce and pickleball courts, picturesque waterways, and lush gardens perfect for a leisurely stroll. Walking and biking trails are just across the street along the Benicia Marina, with charming downtown Benicia's shops, restaurants, waterfront, Farmer's Market and community events just a short one block walk away. This one won't last!!
Active
$639,950
377 E 2nd Street, Benicia, CA 94510
3beds
1,544sqft
Condominium
Built in 1982
-- sqft lot
$-- Zestimate®
$414/sqft
$785/mo HOA
What's special
Oversized primary suiteNewly remodeled bathroomKitchen features stainless-steel appliancesThree generously sized bedroomsTwo closetsSoaring vaulted ceilings
- 1 day
- 287
- 5
Zillow last checked:
Listing updated:
Listed by:
Stephanie Marrone DRE #02115267 925-639-9905,
Compass 925-201-8301
Source: BAREIS,MLS#: 326076508 Originating MLS: Southern Solano County
Originating MLS: Southern Solano CountyFacts & features
Interior
Bedrooms & bathrooms
- Bedrooms: 3
- Bathrooms: 3
- Full bathrooms: 2
- 1/2 bathrooms: 1
Primary bedroom
- Level: Upper
Bedroom
- Level: Upper
Bathroom
- Level: Main,Upper
Kitchen
- Features: Breakfast Area, Granite Counters
- Level: Main
Living room
- Features: Cathedral/Vaulted
- Level: Main
Heating
- Central
Cooling
- None
Appliances
- Included: Dishwasher, Disposal, Free-Standing Electric Range, Microwave, Dryer, Washer
- Laundry: Laundry Closet
Features
- Cathedral Ceiling(s), Storage
- Flooring: Luxury Vinyl Plank
- Windows: Dual Pane Full
- Basement: None
- Number of fireplaces: 1
- Fireplace features: Brick
- Common walls with other units/homes: End Unit
Interior area
- Total structure area: 1,544
- Total interior livable area: 1,544 sqft
Video & virtual tour
Property
Parking
- Total spaces: 2
- Parking features: Assigned
- Garage spaces: 1
Features
- Levels: Multi/Split
- Stories: 2
- Patio & porch: Deck
- Pool features: In Ground
- Waterfront features: Pond
Lot
- Size: 1,742 Square Feet
- Features: Garden, Greenbelt, Landscaped, Landscape Front
Details
- Parcel number: 0080440050
- Special conditions: Offer As Is
Construction
Type & style
- Home type: Condo
- Property subtype: Condominium
- Attached to another structure: Yes
Condition
- Year built: 1982
Utilities & green energy
- Sewer: Public Sewer
- Water: Public
- Utilities for property: Public
Community & HOA
HOA
- Has HOA: Yes
- Amenities included: Car Wash Area, Pool, Tennis Court(s)
- Services included: Common Areas, Insurance on Structure, Maintenance Structure, Maintenance Grounds, Management, Pool, Road, Roof, Sewer, Trash
- HOA fee: $785 monthly
- HOA name: Pointe Benicia Condo Assoc.
- HOA phone: 800-610-0757
Location
- Region: Benicia
Financial & listing details
- Price per square foot: $414/sqft
- Tax assessed value: $435,127
- Date on market: 9/8/2026
Estimated market value
Not available
Estimated sales range
Not available
Not available
Price history
| Date | Event | Price |
|---|---|---|
| 9/8/2026 | Listed for sale | $639,950-8.6%$414/sqft |
Source:  BAREIS #326076508 Report a problem BAREIS #326076508 Report a problem | ||
| 8/2/2026 | Listing removed | $699,950$453/sqft |
Source: BAREIS #326055984 Report a problem | ||
| 7/2/2026 | Listed for sale | $699,950+11.1%$453/sqft |
Source: BAREIS #326055984 Report a problem | ||
| 11/5/2021 | Sold | $630,000-3.1%$408/sqft |
Source: BAREIS #321097577 Report a problem | ||
| 11/1/2021 | Pending sale | $650,000$421/sqft |
Source: BAREIS #321097577 Report a problem | ||
| 10/20/2021 | Contingent | $650,000$421/sqft |
Source: BAREIS #321097577 Report a problem | ||
| 10/15/2021 | Listed for sale | $650,000+415.9%$421/sqft |
Source: BAREIS #321097577 Report a problem | ||
| 10/15/2019 | Sold | $126,000-49.6%$82/sqft |
Source: Public Record Report a problem | ||
| 6/7/2011 | Sold | $250,000$162/sqft |
Source: Public Record Report a problem | ||
Public tax history
| Year | Property taxes | Tax assessment |
|---|---|---|
| 2026 | -- | $435,127 +2% |
| 2025 | $4,867 -1.1% | $426,596 +2% |
| 2024 | $4,921 -34.9% | $418,233 -34.9% |
| 2023 | $7,565 +110% | $642,600 +112.9% |
| 2022 | $3,602 +2.1% | $301,811 +2% |
| 2021 | $3,529 +1.3% | $295,894 +1% |
| 2020 | $3,482 +1.8% | $292,861 +2% |
| 2019 | $3,422 +2.6% | $287,120 +2% |
| 2018 | $3,334 +2.4% | $281,492 +2% |
| 2017 | $3,258 -0.7% | $275,974 +2% |
| 2016 | $3,280 +2.6% | $270,564 +1.5% |
| 2015 | $3,197 +1.2% | $266,501 +2% |
| 2014 | $3,159 | $261,281 +0.5% |
| 2013 | -- | $260,100 +11.6% |
| 2012 | -- | $233,000 -29.5% |
| 2011 | -- | $330,457 +0.8% |
| 2010 | -- | $327,987 |
Find assessor info on the county website
Monthly payment
Est. payment
Payment breakdown
Explore the cost of this home by adjusting the details. Changes won't be saved.Climate risks
Neighborhood: 94510
Similar homes
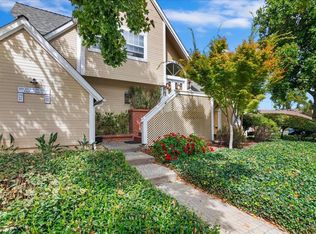
- $578,0003 bd3 ba1.4k sqftNot Listed, Benicia, CA 94510For Sale
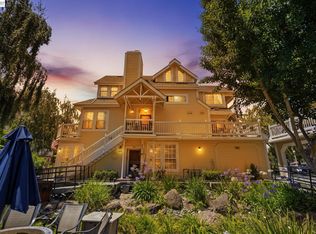 MLS ID #41140767, Patricia De Castro. Bay East AOR
 - $610,0003 bd3 ba1.4k sqft466 E E Street, Benicia, CA 94510For Sale
 MLS ID #326058780, Jill Hoglund, Estey Real Estate. BAREIS
 - $715,0003 bd2 ba1.4k sqft25 Linda Vista Street, Benicia, CA 94510For Sale
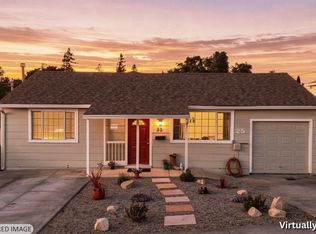 MLS ID #326070559, Samantha I Manzano, Arlowe Homes. BAREIS
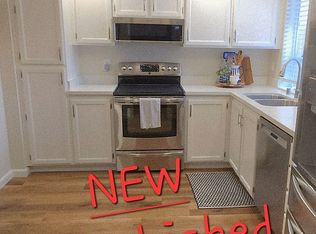
 - $614,0002 bd3 ba1.5k sqft304 Columbia Cir, Benicia, CA 94510For Sale By Owner
Local buyer's agents are ready to help
