Private. Refined. Effortlessly Move-In Ready.Perfectly positioned at the end of a quiet cul-de-sac, this immaculate residence offers a rare combination of privacy, timeless design, and modern comfort. Situated on nearly half an acre, the home enjoys a tranquil setting with beautiful natural views, creating a peaceful backdrop.From the moment you enter, soaring ceilings and abundant natural light create an impressive sense of openness. Refinished hardwood floors flow throughout the main living areas, complementing the thoughtfully designed open-concept floor plan that seamlessly connects the great room, kitchen, and dining area, ideal for both elegant entertaining and everyday living.The main level features two generously sized bedrooms and two full baths, including a spacious primary suite designed for comfort and relaxation. The walk-out lower level expands the home's versatility with an expansive second living area, perfect for a media lounge, game room, or private guest retreat. A third bedroom with a walk-in closet, an additional full bath, and abundant storage complete the lower level.Outdoor living is equally inviting. Enjoy morning coffee or evening sunsets from the maintenance-free Trex deck overlooking the expansive backyard. Mature trees and natural surroundings provide exceptional privacy and a picturesque backdrop for entertaining or quiet moments.Exceptional Updates Include:High-efficiency HVAC system (2024)New luxury flooring and carpet (2023)Roof replacement (2020)Professionally designed low-maintenance landscaping (2025)Ideally located just minutes from premier shopping, dining, medical facilities.Homes offering this level of privacy, quality, and move-in-ready condition are a rare opportunity. Experience the lifestyle you've been searching for and schedule your private showing today.
Active w/contingency
$355,000
377 E Degraffenreid Street, Springfield, MO 65810
3beds
3,048sqft
Townhouse
Built in 2002
0.41 Acres Lot
$348,600 Zestimate®
$116/sqft
$21/mo HOA
What's special
- 83 days
- 455
- 25
Zillow last checked:
Listing updated:
Listed by:
Michelle Cantrell 417-860-6505,
Cantrell Real Estate
Source: SOMOMLS as distributed by MLS GRID,MLS#: 60328484
Facts & features
Interior
Bedrooms & bathrooms
- Bedrooms: 3
- Bathrooms: 3
- Full bathrooms: 3
Rooms
- Room types: Bedroom, Living Areas (2), Family Room, Master Bedroom
Heating
- Forced Air, Natural Gas
Cooling
- Central Air, Ceiling Fan(s)
Appliances
- Included: Dishwasher, Free-Standing Electric Oven, Refrigerator, Microwave
- Laundry: Main Level, W/D Hookup
Features
- Walk-in Shower, Granite Counters, Vaulted Ceiling(s), Walk-In Closet(s)
- Flooring: Carpet
- Windows: Double Pane Windows
- Basement: Walk-Out Access,Finished,Full
- Attic: None
- Has fireplace: Yes
- Fireplace features: Gas
Interior area
- Total structure area: 3,048
- Total interior livable area: 3,048 sqft
- Finished area above ground: 1,524
- Finished area below ground: 1,524
Property
Parking
- Total spaces: 2
- Parking features: Garage Faces Front
- Attached garage spaces: 2
Features
- Levels: One
- Stories: 1
- Patio & porch: Patio, Deck
- Fencing: Privacy,Wood
Lot
- Size: 0.41 Acres
Details
- Parcel number: 1813302050
Construction
Type & style
- Home type: Townhouse
- Property subtype: Townhouse
Materials
- Brick
- Foundation: Poured Concrete
- Roof: Composition
Condition
- Year built: 2002
Utilities & green energy
- Sewer: Public Sewer
- Water: Public
Community & HOA
Community
- Subdivision: Twin Oaks Courts
HOA
- HOA fee: $250 annually
Location
- Region: Springfield
Financial & listing details
- Price per square foot: $116/sqft
- Tax assessed value: $268,500
- Annual tax amount: $2,628
- Date on market: 7/9/2026
Estimated market value
$348,600
$331,000 - $366,000
$2,333/mo
Price history
| Date | Event | Price |
|---|---|---|
| 7/9/2026 | Listed for sale | $355,000+7.6%$116/sqft |
Source:  SOMOMLS as distributed by MLS GRID #60328484 Report a problem SOMOMLS as distributed by MLS GRID #60328484 Report a problem | ||
| 10/15/2022 | Pending sale | $330,000$108/sqft |
Source: SOMOMLS as distributed by MLS GRID #60222249 Report a problem | ||
| 9/10/2022 | Price change | $330,000-4.3%$108/sqft |
Source: SOMOMLS as distributed by MLS GRID #60222249 Report a problem | ||
| 8/23/2022 | Listed for sale | $344,900$113/sqft |
Source: SOMOMLS as distributed by MLS GRID #60222249 Report a problem | ||
| 8/6/2022 | Pending sale | $344,900$113/sqft |
Source: SOMOMLS as distributed by MLS GRID #60222249 Report a problem | ||
| 7/14/2022 | Price change | $344,900-1.4%$113/sqft |
Source: SOMOMLS as distributed by MLS GRID #60222249 Report a problem | ||
| 7/5/2022 | Listed for sale | $349,900+75%$115/sqft |
Source: SOMOMLS as distributed by MLS GRID #60222249 Report a problem | ||
| 9/16/2015 | Listing removed | $200,000$66/sqft |
Source: Murney Associates, Realtors #60035087 Report a problem | ||
| 9/11/2015 | Listed for sale | $200,000+5.3%$66/sqft |
Source: Murney Associates, Realtors #60035087 Report a problem | ||
| 9/1/2011 | Sold | -- |
Source: Agent Provided Report a problem | ||
| 4/29/2011 | Listed for sale | $189,900$62/sqft |
Source: Active Website #1105956 Report a problem | ||
| 11/3/2010 | Listing removed | $189,900$62/sqft |
Source: Murney Associates - Primrose #1011407 Report a problem | ||
| 7/4/2010 | Listed for sale | $189,900$62/sqft |
Source: Murney Associates - Primrose #1011407 Report a problem | ||
Public tax history
| Year | Property taxes | Tax assessment |
|---|---|---|
| 2025 | $2,629 +8% | $51,020 +16.1% |
| 2024 | $2,434 +0.5% | $43,950 |
| 2023 | $2,421 +22.8% | $43,950 +19.8% |
| 2022 | $1,972 +0% | $36,690 |
| 2021 | $1,971 -1.9% | $36,690 +3.5% |
| 2020 | $2,009 +5.8% | $35,460 +3.1% |
| 2018 | $1,898 +9.8% | $34,410 +8.8% |
| 2017 | $1,729 | $31,640 |
| 2016 | $1,729 | $31,640 |
| 2015 | $1,729 | $31,640 +3.4% |
| 2014 | -- | $30,600 -2.5% |
| 2012 | -- | $31,390 |
| 2011 | -- | $31,390 -4.8% |
| 2010 | -- | $32,980 +10.6% |
| 2006 | $1,346 | $29,830 |
| 2005 | $1,346 +1590.8% | $29,830 -2.1% |
| 2004 | $80 +0.4% | $30,470 +1503.7% |
| 2003 | $79 +1.6% | $1,900 |
| 2002 | $78 | $1,900 -67.3% |
| 2001 | $78 | $5,810 |
Find assessor info on the county website
Monthly payment
Est. payment
Payment breakdown
Explore the cost of this home by adjusting the details. Changes won't be saved.Climate risks
Neighborhood: 65810
Nearby schools
Schools provided by the listing agent
- Elementary: SGF-Disney
- Middle: SGF-Cherokee
- High: SGF-Kickapoo
Source: SOMOMLS as distributed by MLS GRID. This data may not be complete. We recommend contacting the local school district to confirm school assignments for this home.
- $369,9003 bd3 ba2.6k sqft390 E Degraffenreid St, Springfield, MO 65810Off Market
- $262,4002 bd2 ba1.4k sqft375 E Degraffenreid St, Springfield, MO 65810Off Market
- $259,8003 bd2 ba1.3k sqft4564 S Roanoke Ave, Springfield, MO 65810Off Market
- $232,8002 bd2 ba1.2k sqft365 E Degraffenreid St, Springfield, MO 65810Off Market
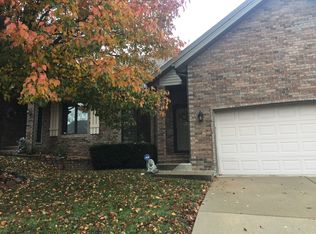
Similar homes
- $375,0003 bd3 ba2.8k sqft345 E Lafayette Street, Springfield, MO 65810Active

 MLS ID #60331143, Tammy Upton, Murney Associates - Primrose. SOMOMLS as distributed by MLS GRID
 - $375,0003 bd4 ba3.1k sqft4544 S Holland Avenue, Springfield, MO 65810Active
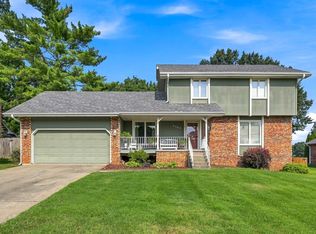 MLS ID #60330881, Holt Homes Group, Keller Williams Local. SOMOMLS as distributed by MLS GRID
 - $349,9003 bd2 ba1.9k sqft2371 W Allen Drive, Springfield, MO 65810Active
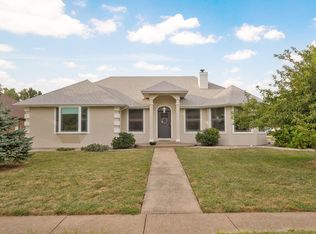 MLS ID #60332449, Kristen Smith, Keller Williams Local. SOMOMLS as distributed by MLS GRID
 - $349,9003 bd3 ba2.9k sqft3140 E Mimosa #D, Springfield, MO 65804Active
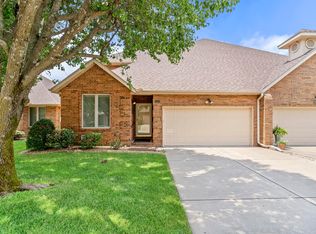 MLS ID #60330146, Regina M Townes, AMAX Real Estate. SOMOMLS as distributed by MLS GRID
 - $314,9003 bd2 ba1.8k sqft4668 S Warren Road, Springfield, MO 65810ActiveMLS ID #60334331, Ogden Bolin Real Estate Group, Murney Associates - Nixa. SOMOMLS as distributed by MLS GRID
- $384,9004 bd3 ba2.6k sqft2481 W Chatsworth Court, Springfield, MO 65810ActiveMLS ID #60330836, Brian Fisher, Keller Williams Local. SOMOMLS as distributed by MLS GRID
- $329,0004 bd3 ba2.3k sqft3690 W Erie Street, Springfield, MO 65807ActiveMLS ID #60327561, Jessica L. Hunt, Everett Real Estate, LLC. SOMOMLS as distributed by MLS GRID
- $369,9004 bd3 ba2.9k sqft4048 W Falcon Drive, Battlefield, MO 65619ActiveMLS ID #60334850, Amber M Grider, Alpha Realty MO, LLC. SOMOMLS as distributed by MLS GRID
- $365,0003 bd3 ba2.2k sqft4747 S Roslyn Avenue, Springfield, MO 65804ActiveMLS ID #60333012, Tanner Robertson, Murney Associates - Primrose. SOMOMLS as distributed by MLS GRID
- $434,9004 bd3 ba3k sqft2103 W Sexton Drive, Springfield, MO 65810ActiveMLS ID #60332107, Levi A Willinger, Keller Williams Local. SOMOMLS as distributed by MLS GRID
- $369,9003 bd3 ba2.4k sqft4810 S Warwick Avenue, Springfield, MO 65804ActiveMLS ID #60331628, Chelsey M. Hayes, Murney Associates - Nixa. SOMOMLS as distributed by MLS GRID
- $299,9004 bd2 ba1.7k sqft5134 S Sterling Court, Springfield, MO 65810ActiveMLS ID #60333506, Holly Loven, Keller Williams Local. SOMOMLS as distributed by MLS GRID
- $325,0004 bd2 ba1.7k sqft3192 W Melbourne Street, Springfield, MO 65810ActiveMLS ID #60332235, Tara Sartin, ReeceNichols - Mount Vernon. SOMOMLS as distributed by MLS GRID
- $474,9003 bd4 ba2.6k sqft879 E Westchester Drive, Springfield, MO 65810ActiveMLS ID #60322325, Brett Reinhart, BUY & SELL REALTY, LLC. SOMOMLS as distributed by MLS GRID
- $385,9004 bd4 ba3.8k sqft4006 S Fairway Avenue, Springfield, MO 65804ActiveMLS ID #60327388, Sharon Elkins, Beverly Hills 417. SOMOMLS as distributed by MLS GRID
- $384,9994 bd4 ba3.4k sqft2249 E Cragmont Street, Springfield, MO 65804ActiveMLS ID #60329700, Linh Claire Neal, Cantrell Real Estate. SOMOMLS as distributed by MLS GRID
- $495,0005 bd3 ba3k sqft5106 S Burrows Avenue, Springfield, MO 65810ActiveMLS ID #60333238, Suksoo Kim, Sturdy Real Estate. SOMOMLS as distributed by MLS GRID
- $329,0004 bd3 ba2.6k sqft848 S Black Sands Avenue, Nixa, MO 65714ActiveMLS ID #60334947, Jonathan Minerick, HomeCoin.com. SOMOMLS as distributed by MLS GRID
- $389,0004 bd3 ba2.1k sqft1496 S Alice Gayle Circle, Nixa, MO 65714ActiveMLS ID #60334854, Amber M Grider, Alpha Realty MO, LLC. SOMOMLS as distributed by MLS GRID
