North Meridian single-level home in a prime location, walking distance to schools and Settler’s Park with playgrounds, pickleball, and basketball courts. This beautifully maintained 3-bed, 2-bath residence features a desirable split floor plan, vaulted ceilings, and upgraded finishes. The spacious kitchen includes granite countertops, a large island, pantry, and ample storage — perfect for cooking and entertaining. The master bedroom is a haven. The master bathroom has dual sinks, big bathtub, walk in shower, water closet for privacy with lift bars and a huge walk-in custom closet. 3rd bedroom boasts a window seat. The bright, open living area flows seamlessly to a generous backyard with a large, covered patio ideal for year-round enjoyment. LifeTime brand swing set is a bonus. A 3-car garage with removable shelving provides excellent storage, and there is potential for side RV parking. Move-in ready and close to everything North Meridian has to offer!
Sold
Price Unknown
377 E Havasu Fls, Meridian, ID 83646
3beds
2baths
1,573sqft
Single Family Residence
Built in 2016
6,969 Square Feet Lot
$-- Zestimate®
$--/sqft
$-- Estimated rent
Home value
Not available
Estimated sales range
Not available
Not available
Zestimate® history
Owner options
List your home for rent
Find your next renter with Zillow Rental Manager. Plus, with online applications, you can quickly screen prospective tenants – for free.
Refinance and save
$450/mo
Est. payment
Refinancing to a lower rate could help reduce your monthly payments and save thousands over the life of the loan.
$450/mo
Est. payment
Explore your selling options
Work with a Zillow partner agent
Leverage their expertise and Zillow's premium Showcase listings to get your home seen by more buyers.
Get startedList with your own agent
Get your home in front of millions of buyers by listing it on Zillow.
Learn how to do itSell it yourself
Take full control of how buyers see your home on Zillow by listing For Sale by Owner (FSBO).
List your homeWhat's special
Lifetime brand swing setDesirable split floor planUpgraded finishesWater closet for privacyLarge islandAmple storageHuge walk-in custom closet
Zillow last checked:
Listing updated:
Listed by:
Sami Lue Rice 208-870-7585,
Skyline Realty,
Richard Rice 208-871-4517,
Skyline Realty
Bought with:
Maria Hernandez
RE/MAX Executives
Source: IMLS,MLS#: 98969218
Facts & features
Interior
Bedrooms & bathrooms
- Bedrooms: 3
- Bathrooms: 2
- Main level bathrooms: 2
- Main level bedrooms: 3
Primary bedroom
- Level: Main
- Area: 169
- Dimensions: 13 x 13
Bedroom 2
- Level: Main
- Area: 143
- Dimensions: 13 x 11
Bedroom 3
- Level: Main
- Area: 130
- Dimensions: 13 x 10
Kitchen
- Level: Main
- Area: 156
- Dimensions: 12 x 13
Living room
- Level: Main
- Area: 252
- Dimensions: 12 x 21
Heating
- Forced Air, Natural Gas
Cooling
- Central Air
Appliances
- Included: Gas Water Heater, Tank Water Heater, Dishwasher, Disposal, Microwave, Oven/Range Freestanding, Refrigerator, Washer, Dryer
Features
- Bath-Master, Bed-Master Main Level, Split Bedroom, Great Room, Double Vanity, Walk-In Closet(s), Breakfast Bar, Pantry, Kitchen Island, Granite Counters, Number of Baths Main Level: 2
- Flooring: Carpet, Engineered Vinyl Plank
- Has basement: No
- Has fireplace: No
Interior area
- Total structure area: 1,573
- Total interior livable area: 1,573 sqft
- Finished area above ground: 1,573
Property
Parking
- Total spaces: 3
- Parking features: Attached
- Attached garage spaces: 3
- Details: Garage: 30x21
Accessibility
- Accessibility features: Bathroom Bars
Features
- Levels: One
- Patio & porch: Covered Patio/Deck
- Fencing: Full,Vinyl
Lot
- Size: 6,969 Square Feet
- Dimensions: 110 x 65
- Features: Standard Lot 6000-9999 SF, Garden, Irrigation Available, Sidewalks, Auto Sprinkler System, Full Sprinkler System, Pressurized Irrigation Sprinkler System
Details
- Parcel number: R8036390250
Construction
Type & style
- Home type: SingleFamily
- Property subtype: Single Family Residence
Materials
- Frame, Stucco
- Foundation: Crawl Space
- Roof: Composition
Condition
- Year built: 2016
Utilities & green energy
- Water: Public
- Utilities for property: Sewer Connected, Cable Connected, Broadband Internet
Community & HOA
Community
- Subdivision: Solitude Place
HOA
- Has HOA: Yes
- HOA fee: $450 annually
Location
- Region: Meridian
Financial & listing details
- Annual tax amount: $1,482
- Date on market: 12/6/2025
- Listing terms: Cash,Conventional,FHA,VA Loan
- Ownership: Fee Simple
Price history
Price history is unavailable.
Public tax history
Tax history is unavailable.
Neighborhood: 83646
Nearby homes
- $456,7003 bd2 ba1.5k sqft377 E Havasu Falls St, Meridian, ID 83646Off Market
- $449,5004 bd2 ba1.6k sqft394 E Havasu Fls, Saint Meridian, ID 83646Off Market
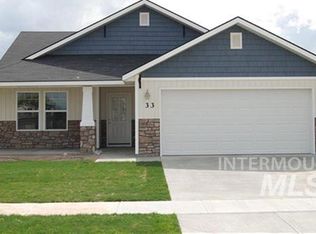
- $551,7004 bd3 ba2.7k sqft350 E Havasu Falls St, Meridian, ID 83686Off Market
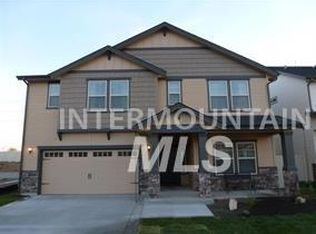
- $479,4003 bd3 ba1.9k sqft333 E Havasu Fls, Meridian, ID 83646Off Market
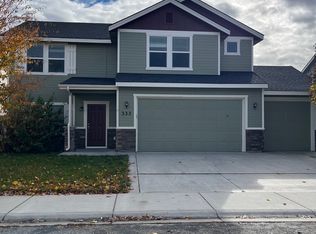
- $602,9005 bd2 ba2.6k sqft376 E Copper Ridge St, Meridian, ID 83646Off Market
- $524,1004 bd3 ba2.3k sqft416 E Havasu Falls St, Meridian, ID 83646Off Market
- $594,8004 bd3 ba2.6k sqft356 E Copper Ridge St, Meridian, ID 83646Off Market
- $560,3004 bd4 ba2.6k sqft356 E Copper Rdg, Meridian, ID 83646Off Market
Nearby schools
GreatSchools rating
- 10/10Prospect Elementary SchoolGrades: PK-5Distance: 0.3 mi
- 9/10Heritage Middle SchoolGrades: 6-8Distance: 0.2 mi
- 9/10Rocky Mountain High SchoolGrades: 9-12Distance: 1.2 mi
Schools provided by the listing agent
- Elementary: Prospect
- Middle: Heritage Middle School
- High: Rocky Mountain
- District: West Ada School District
Source: IMLS. This data may not be complete. We recommend contacting the local school district to confirm school assignments for this home.
- Idaho
- Ada County
- Meridian
- 83646
- 377 E Havasu Fls
